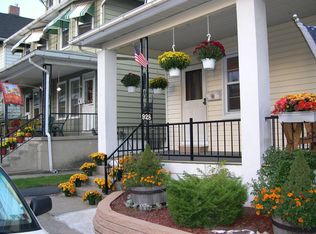
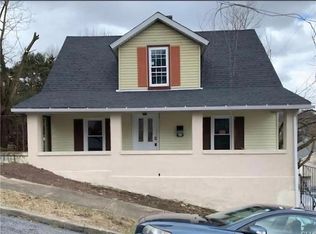
Welcome to this beautifully renovated move-in-ready twin, complete with a Clear Certificate of Occupancy (CO) for added peace of mind and affordability. Ideally located just minutes from Bethlehem's best dining, entertainment, cultural attractions, and outdoor adventures, with easy access to major routes for effortless commuting.
Inside, you'll find beautiful hardwood floors throughout, a bright and spacious living and dining room, and an updated kitchen featuring a charming coffee bar and two pantry closets for exceptional storage and convenience. The second level offers three spacious bedrooms and a beautifully renovated full bathroom. The walk-up attic provides abundant storage. While the finished basement adds even more functional living space with a cozy family room, office, and laundry area.
Step outside and enjoy sitting on the deck overlooking your private fully enclosed backyard, perfect for entertaining, relaxing, or enjoying outdoor activities. The true hidden gem is the detached garage, thoughtfully transformed into the ultimate family hangout—ideal as a playroom, game room, movie room, or flexible bonus space. Combining charm, functionality, and an unbeatable location, this home truly has it all. Don't miss your chance to make 932 Fernwood St your new home!
Pending
Price cut: $10K (8/8)
$289,900
932 Fernwood St, Bethlehem, PA 18018
3beds
1,176sqft
Townhouse, Single Family Residence
Built in 1900
3,179 Square Feet Lot
$-- Zestimate®
$247/sqft
$-- HOA
What's special
- 82 days
- 37
- 0
Zillow last checked:
Listing updated:
Listed by:
Nathaly Valdez 484-350-3432,
United RealEstate Strive212 LV 610-351-0212
Source: GLVR,MLS#: 781226 Originating MLS: Lehigh Valley MLS
Originating MLS: Lehigh Valley MLSFacts & features
Interior
Bedrooms & bathrooms
- Bedrooms: 3
- Bathrooms: 1
- Full bathrooms: 1
Bedroom
- Level: Second
- Dimensions: 13.00 x 13.00
Bedroom
- Level: Second
- Dimensions: 9.00 x 12.00
Bedroom
- Level: Second
- Dimensions: 8.00 x 10.00
Dining room
- Level: First
- Dimensions: 13.00 x 14.00
Other
- Level: Second
- Dimensions: 11.00 x 5.00
Kitchen
- Level: First
- Dimensions: 12.00 x 12.00
Living room
- Level: First
- Dimensions: 13.00 x 14.00
Heating
- Baseboard, Gas
Cooling
- Ceiling Fan(s), Wall/Window Unit(s)
Appliances
- Included: Dishwasher, Electric Cooktop, Electric Dryer, Gas Water Heater, Microwave, Refrigerator, Washer
- Laundry: Washer Hookup, Dryer Hookup, ElectricDryer Hookup, Lower Level
Features
- Attic, Cathedral Ceiling(s), Dining Area, Eat-in Kitchen, Game Room, High Ceilings, Kitchen Island, Storage, Vaulted Ceiling(s)
- Flooring: Carpet, Hardwood, Vinyl
- Basement: Full,Rec/Family Area
Interior area
- Total interior livable area: 1,176 sqft
- Finished area above ground: 1,176
- Finished area below ground: 0
Property
Parking
- Total spaces: 1
- Parking features: Detached, Garage, Off Street, Parking Pad, On Street, Garage Door Opener
- Garage spaces: 1
- Has uncovered spaces: Yes
Features
- Stories: 2
- Patio & porch: Covered, Deck, Enclosed, Patio, Porch
- Exterior features: Covered Patio, Deck, Fence, Porch, Patio
- Fencing: Yard Fenced
- Has view: Yes
- View description: City Lights
Lot
- Size: 3,179 Square Feet
Details
- Parcel number: N6SE3C1870204
- Zoning: 04RT
- Special conditions: None
Construction
Type & style
- Home type: SingleFamily
- Architectural style: Colonial
- Property subtype: Townhouse, Single Family Residence
- Attached to another structure: Yes
Materials
- Aluminum Siding, Wood Siding
- Roof: Asphalt,Fiberglass,Slate
Condition
- Year built: 1900
Utilities & green energy
- Electric: Circuit Breakers
- Sewer: Public Sewer
- Water: Public
- Utilities for property: Cable Available
Community & HOA
Community
- Features: Sidewalks
- Security: Smoke Detector(s)
- Subdivision: Not in Development
Location
- Region: Bethlehem
Financial & listing details
- Price per square foot: $247/sqft
- Tax assessed value: $37,700
- Annual tax amount: $3,529
- Date on market: 7/24/2026
- Ownership type: Fee Simple
Estimated market value
Not available
Estimated sales range
Not available
$2,018/mo
Price history
| Date | Event | Price |
|---|---|---|
| 8/31/2026 | Pending sale | $289,900$247/sqft |
Source:  GLVR #781226 Report a problem GLVR #781226 Report a problem | ||
| 8/8/2026 | Price change | $289,900-3.3%$247/sqft |
Source: GLVR #781226 Report a problem | ||
| 7/25/2026 | Listed for sale | $299,900+128.9%$255/sqft |
Source: GLVR #781226 Report a problem | ||
| 8/31/2018 | Sold | $131,000+2.3%$111/sqft |
Source: GLVR #585355 Report a problem | ||
| 7/19/2018 | Price change | $128,000-5.2%$109/sqft |
Source: Keller Williams Real Estate #585355 Report a problem | ||
| 7/13/2018 | Listed for sale | $135,000+17.4%$115/sqft |
Source: Northampton County Regional Realty LLC #585355 Report a problem | ||
| 12/31/2015 | Listing removed | $115,000$98/sqft |
Source: Keller Williams - Northampton County #495438 Report a problem | ||
| 10/20/2015 | Price change | $115,000-4.2%$98/sqft |
Source: Keller Williams - Northampton County #495438 Report a problem | ||
| 8/31/2015 | Listed for sale | $120,000-5.4%$102/sqft |
Source: Keller Williams - Northampton County #495438 Report a problem | ||
| 1/1/2015 | Listing removed | $126,900$108/sqft |
Source: Grace Realty Co. Inc. #469495 Report a problem | ||
| 4/8/2014 | Listed for sale | $126,900$108/sqft |
Source: Grace Realty Co. Inc. #469495 Report a problem | ||
| 1/14/2012 | Listing removed | $126,900$108/sqft |
Source: Grace Realty Co. Inc. #422366 Report a problem | ||
| 9/15/2011 | Price change | $126,900-2.3%$108/sqft |
Source: Grace Realty Co. Inc. #412272 Report a problem | ||
| 1/20/2011 | Listed for sale | $129,900$110/sqft |
Source: Prudential Real Estate #400828 Report a problem | ||
Public tax history
| Year | Property taxes | Tax assessment |
|---|---|---|
| 2026 | $3,529 +3.5% | $37,700 |
| 2025 | $3,409 +2% | $37,700 |
| 2024 | $3,342 +0.3% | $37,700 |
| 2023 | $3,332 | $37,700 |
| 2022 | $3,332 +649.1% | $37,700 |
| 2021 | $445 | $37,700 |
| 2020 | $445 | $37,700 |
| 2018 | $445 | $37,700 |
| 2017 | -- | $37,700 |
| 2016 | -- | $37,700 |
| 2015 | -- | $37,700 |
| 2014 | -- | $37,700 |
| 2013 | -- | $37,700 |
| 2012 | -- | $37,700 |
| 2011 | -- | $37,700 |
| 2010 | -- | $37,700 |
| 2004 | -- | $37,700 |
| 2003 | -- | $37,700 |
| 2002 | -- | $37,700 |
| 2000 | -- | $37,700 |
Find assessor info on the county website
Monthly payment
Est. payment
Payment breakdown
Explore the cost of this home by adjusting the details. Changes won't be saved.Climate risks
Neighborhood: 18018
Nearby schools
Schools provided by the listing agent
- Elementary: Thomas Jefferson
- High: Liberty
- District: Bethlehem
Source: GLVR. This data may not be complete. We recommend contacting the local school district to confirm school assignments for this home.
Similar homes
- $275,0003 bd1 ba1k sqft805 Dellwood St, Bethlehem, PA 18018For Sale
 MLS ID #783717, Gretchen Rice, VM Realty Group LLC. GLVR
 - $224,9992 bd1 ba1.3k sqft317 W Garrison St, Bethlehem, PA 18018For Sale
 MLS ID #786259, Kelly L. Grogg, Century 21 Pinnacle. GLVR
 - $285,0004 bd2 ba1.4k sqft54 W Saucon St, Hellertown, PA 18055For Sale
 MLS ID #785925, Gregory Mazziotta, Assist 2 Sell Buyers & Sellers. GLVR
 - $260,0005 bd2 ba1.3k sqft806 Carlton Ave, Bethlehem, PA 18015For Sale
 MLS ID #782197, Amy Y. Ling, Ling Realty Inc. GLVR
 - $317,9993 bd2 ba1.3k sqft926 S Filmore St #922, Allentown, PA 18103For Sale
 MLS ID #PALH2016772, Paige Middleton, Realty One Group Exclusive. Bright MLS
 - $285,0004 bd1 ba1.4k sqft141 N 4th St, Bangor, PA 18013For SaleMLS ID #PANH2010760, Evan Manning, Iron Valley Real Estate of Berks. Bright MLS
