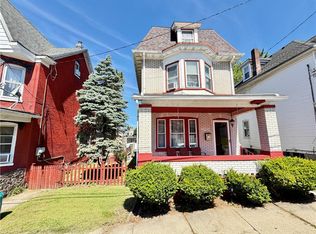
Welcome to 316 W. Nesquehoning St. in Easton! This inviting semi detached home offers four bedroom, one full bath with comfortable living spaces and room to make it your own. The kitchen features a gas oven and dishwasher, while lower level laundry includes a washer and dryer. Outside enjoy your fenced, backyard and covered patio perfect for relaxing or entertaining.
Situated on a 0.06-acre lot, this tenant occupied property offers and opportunity for buyers seeking a home or an investment. A one year home warranty is included for added peace of mind. Schedule your showing today!
For sale
Price cut: $10K (10/14)
$250,000
316 W Nesquehoning St, Easton, PA 18042
3beds
1,689sqft
Townhouse, Single Family Residence
Built in 1900
2,613 Square Feet Lot
$247,900 Zestimate®
$148/sqft
$-- HOA
What's special
Comfortable living spacesInviting semi detached homeFour bedroom
- 42 days
- 546
- 30
Zillow last checked:
Listing updated:
Listed by:
Brian J. Smith 215-376-4444,
Realty Mark LLC 215-376-4444
Source: GLVR,MLS#: 784376 Originating MLS: Lehigh Valley MLS
Facts & features
Interior
Bedrooms & bathrooms
- Bedrooms: 3
- Bathrooms: 1
- Full bathrooms: 1
Bedroom
- Level: Second
- Dimensions: 10.00 x 10.00
Bedroom
- Level: Second
- Dimensions: 8.00 x 10.00
Bedroom
- Level: Second
- Dimensions: 10.00 x 10.00
Dining room
- Level: First
- Dimensions: 10.00 x 12.00
Other
- Level: Second
- Dimensions: 10.00 x 4.00
Kitchen
- Level: First
- Dimensions: 8.00 x 10.00
Living room
- Level: First
- Dimensions: 10.00 x 10.00
Heating
- Gas
Cooling
- Wall/Window Unit(s)
Appliances
- Included: Gas Dryer, Gas Oven, Gas Range, Gas Water Heater, Refrigerator, Washer
- Laundry: Gas Dryer Hookup
Features
- Dining Area, Separate/Formal Dining Room
Interior area
- Total interior livable area: 1,689 sqft
- Finished area above ground: 1,289
- Finished area below ground: 400
Property
Parking
- Parking features: On Street
- Has uncovered spaces: Yes
Features
- Stories: 2
Lot
- Size: 2,613 Square Feet
Details
- Parcel number: L9SE3D5220310
- Zoning: 10RMD
- Special conditions: None
Construction
Type & style
- Home type: SingleFamily
- Architectural style: A-Frame
- Property subtype: Townhouse, Single Family Residence
- Attached to another structure: Yes
Materials
- Vinyl Siding, Wood Siding
- Foundation: Block
- Roof: Asphalt,Fiberglass
Condition
- Year built: 1900
Utilities & green energy
- Sewer: Public Sewer
- Water: Public
Community & HOA
Community
- Subdivision: Not in Development
Location
- Region: Easton
Financial & listing details
- Price per square foot: $148/sqft
- Tax assessed value: $28,400
- Annual tax amount: $3,096
- Date on market: 9/11/2026
- Ownership type: Fee Simple
Estimated market value
$247,900
$236,000 - $260,000
$2,173/mo
Price history
| Date | Event | Price |
|---|---|---|
| 10/14/2026 | Price change | $250,000-3.8%$148/sqft |
Source:  GLVR #784376 Report a problem | ||
| 9/11/2026 | Listed for sale | $260,000+141.9%$154/sqft |
Source: GLVR #784376 Report a problem | ||
| 11/5/2009 | Sold | $107,500+2.5%$64/sqft |
Source: Public Record Report a problem | ||
| 8/6/2009 | Price change | $104,900-4.5%$62/sqft |
Source: Buyers & Sellers Realty Report a problem | ||
| 6/26/2009 | Price change | $109,900-4.4%$65/sqft |
Source: Buyers & Sellers Realty Report a problem | ||
| 5/30/2009 | Listed for sale | $115,000$68/sqft |
Source: Buyers & Sellers Realty Report a problem | ||
Public tax history
| Year | Property taxes | Tax assessment |
|---|---|---|
| 2026 | $3,097 +2.3% | $28,400 |
| 2025 | $3,027 +1.5% | $28,400 |
| 2024 | $2,984 +1.3% | $28,400 |
| 2023 | $2,946 | $28,400 |
| 2022 | $2,946 +779.2% | $28,400 |
| 2021 | $335 | $28,400 |
| 2020 | $335 | $28,400 |
| 2018 | $335 | $28,400 |
| 2017 | -- | $28,400 |
| 2016 | -- | $28,400 |
| 2015 | -- | $28,400 |
| 2014 | -- | $28,400 |
| 2013 | -- | $28,400 |
| 2012 | -- | $28,400 |
| 2011 | -- | $28,400 |
| 2010 | -- | $28,400 |
| 2004 | -- | $28,400 |
| 2003 | -- | $28,400 |
| 2002 | -- | $28,400 |
| 2000 | -- | $28,400 |
Find assessor info on the county website
Monthly payment
Est. payment
Payment breakdown
Explore the cost of this home by adjusting the details. Changes won't be saved.Climate risks
Neighborhood: SouthSide
Nearby schools
Schools provided by the listing agent
- District: Easton
Source: GLVR. This data may not be complete. We recommend contacting the local school district to confirm school assignments for this home.

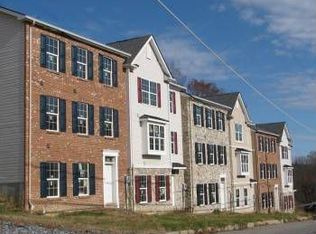
Similar homes
- $269,0003 bd1 ba1.4k sqft240 W Lincoln St, Easton, PA 18042For Sale
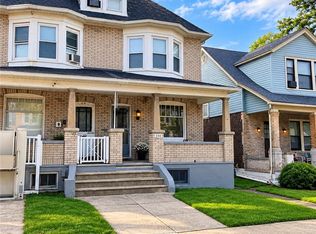 MLS ID #785332, Jennifer Dellatore, Weichert Realtors. GLVR
- $295,0003 bd2 ba1.2k sqft445 S 20th St, Easton, PA 18042For Sale
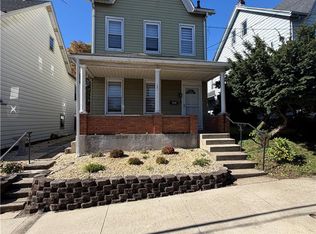 MLS ID #786548, Jake Lisinicchia, Weichert Realtors. GLVR
- $329,9003 bd2 ba1.3k sqft215 W Lincoln St, Easton, PA 18042For Sale
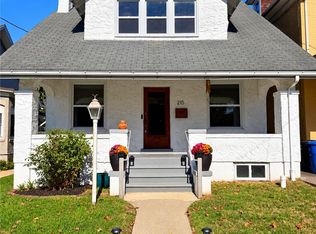 MLS ID #785859, Mark A. Lutz, RE/MAX Real Estate. GLVR
- $319,9004 bd2 ba2k sqft315 W Berwick St, Easton, PA 18042For Sale
 MLS ID #784180, Priscilla Martinez-Perez, Allentown City Realty. GLVR
