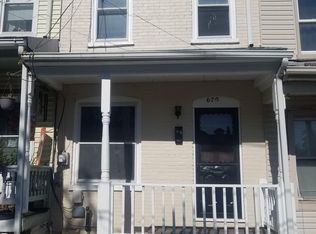
Quaint home located in Downtown Easton! Tucked away on a quiet secondary street, this home provides easy access to all that downtown has to offer. Entering the home, you have a cozy front living room in the front space and a spacious kitchen in the rear. Functional mudroom leads to the backyard. Going upstairs, you have two bedrooms, 1 full bath, and a bonus room on the third floor: perfect for a home office, storage, or additional living space. Perfect investment property, starter home, or someone looking to downsize!
Pending
$182,000
677 Sassafras St, Easton, PA 18042
2beds
910sqft
Townhouse
Built in 1900
1,089 Square Feet Lot
$182,200 Zestimate®
$200/sqft
$-- HOA
What's special
Quiet secondary streetFunctional mudroomSpacious kitchenTwo bedrooms
- 36 days
- 162
- 11
Zillow last checked:
Listing updated:
Listed by:
Clay Mitman II 484-264-0531,
BHHS Paul Ford Easton 610-253-6123
Source: GLVR,MLS#: 784488 Originating MLS: Lehigh Valley MLS
Originating MLS: Lehigh Valley MLSFacts & features
Interior
Bedrooms & bathrooms
- Bedrooms: 2
- Bathrooms: 1
- Full bathrooms: 1
Bedroom
- Level: Second
- Dimensions: 11.00 x 11.00
Bedroom
- Level: Second
- Dimensions: 11.00 x 7.00
Other
- Level: Second
- Dimensions: 8.00 x 6.00
Kitchen
- Level: First
- Dimensions: 12.00 x 11.00
Laundry
- Level: First
- Dimensions: 9.00 x 8.00
Living room
- Level: First
- Dimensions: 12.00 x 11.00
Other
- Level: First
- Dimensions: 4.00 x 10.00
Other
- Level: Second
- Dimensions: 12.00 x 18.00
Heating
- Forced Air, Oil
Cooling
- None
Appliances
- Included: Electric Oven, Electric Range, Electric Water Heater
- Laundry: Washer Hookup, Dryer Hookup
Features
- Eat-in Kitchen
- Flooring: Softwood, Tile
- Basement: Full
Interior area
- Total interior livable area: 910 sqft
- Finished area above ground: 910
- Finished area below ground: 0
Property
Parking
- Parking features: On Street
- Has uncovered spaces: Yes
Features
- Levels: Two and One Half
- Stories: 2.5
Lot
- Size: 1,089 Square Feet
Details
- Parcel number: L9NE4C 18 7A 0310
- Zoning: 10RMD
- Special conditions: None
Construction
Type & style
- Home type: Townhouse
- Architectural style: Colonial
- Property subtype: Townhouse
Materials
- Wood Siding
- Roof: Asphalt,Fiberglass
Condition
- Year built: 1900
Utilities & green energy
- Electric: 100 Amp Service, Circuit Breakers
- Sewer: Public Sewer
- Water: Public
Community & HOA
Community
- Subdivision: Not in Development
Location
- Region: Easton
Financial & listing details
- Price per square foot: $200/sqft
- Tax assessed value: $31,200
- Annual tax amount: $3,402
- Date on market: 9/14/2026
- Ownership type: Fee Simple
Estimated market value
$182,200
$173,000 - $191,000
$1,614/mo
Price history
| Date | Event | Price |
|---|---|---|
| 9/27/2026 | Pending sale | $182,000$200/sqft |
Source:  GLVR #784488 Report a problem GLVR #784488 Report a problem | ||
| 5/26/2026 | Price change | $182,000-5.2%$200/sqft |
Source: GLVR #773595 Report a problem | ||
| 4/20/2026 | Price change | $192,000-2.5%$211/sqft |
Source: GLVR #773353 Report a problem | ||
| 3/19/2026 | Listed for sale | $197,000+1613%$216/sqft |
Source: GLVR #773353 Report a problem | ||
| 3/24/2021 | Listing removed | -- |
Source: Owner Report a problem | ||
| 9/6/2017 | Listing removed | $800$1/sqft |
Source: Owner Report a problem | ||
| 9/5/2017 | Listed for rent | $800$1/sqft |
Source: Owner Report a problem | ||
| 5/1/1998 | Sold | $11,500$13/sqft |
Source: Agent Provided Report a problem | ||
Public tax history
| Year | Property taxes | Tax assessment |
|---|---|---|
| 2026 | $3,402 +2.3% | $31,200 |
| 2025 | $3,326 +1.5% | $31,200 |
| 2024 | $3,278 +1.3% | $31,200 |
| 2023 | $3,237 | $31,200 |
| 2022 | $3,237 +779.2% | $31,200 |
| 2021 | $368 | $31,200 |
| 2020 | $368 | $31,200 |
| 2018 | $368 | $31,200 |
| 2017 | -- | $31,200 |
| 2016 | -- | $31,200 |
| 2015 | -- | $31,200 |
| 2014 | -- | $31,200 |
| 2013 | -- | $31,200 |
| 2012 | -- | $31,200 |
| 2011 | -- | $31,200 |
| 2010 | -- | $31,200 |
| 2004 | -- | $31,200 |
| 2003 | -- | $31,200 |
| 2002 | -- | $31,200 |
| 2000 | -- | $31,200 |
Find assessor info on the county website
Monthly payment
Est. payment
Payment breakdown
Explore the cost of this home by adjusting the details. Changes won't be saved.Climate risks
Neighborhood: West Ward
Nearby schools
Schools provided by the listing agent
- District: Easton
Source: GLVR. This data may not be complete. We recommend contacting the local school district to confirm school assignments for this home.
Similar homes
- $190,0002 bd1 ba1.3k sqft676 Pine St, Easton, PA 18042For Sale
 MLS ID #784408, Elizabeth M. Escoto, Serhant Pennsylvania LLC. GLVR
 - $238,0003 bd1 ba937 sqft725.5 Spruce St, Easton, PA 18042For Sale
 MLS ID #785683, Nancy Black, Equity Lehigh Valley LLC. GLVR
 - $225,0002 bd1 ba960 sqft21 Henderson St, Phillipsburg, NJ 08865For Sale
 MLS ID #786582, Desiree R. Carroll, Keller Williams Northampton. GLVR
 - $219,9003 bd1 ba560 sqft1945 Bushkill Dr, Easton, PA 18040For Sale
 MLS ID #785689, Mark A. Lutz, RE/MAX Real Estate. GLVR
