Charming, Fully Renovated 2-Bedroom Twin Townhouse with Private Backyard in Easton
Welcome to 725.5 Spruce Street, a beautifully updated twin townhouse offering modern comfort, fantastic upgrades, and incredible flexibility. Whether you are looking for a turnkey investment property or a future home, this residence delivers. Located close to lively downtown Easton with its many shops and restaurants.
Step inside to discover a bright, completely renovated interior featuring fresh paint throughout and stylish new flooring. The removal of the drop ceiling opens up the space, creating an airy, contemporary feel. The heart of the home is the updated kitchen, equipped with brand-new appliances, including a sleek refrigerator and oven. For ultimate convenience, a new washer and dryer were installed in 2025.
Major mechanical updates have already been taken care of, highlighted by a brand-new electrical panel. Outside, enjoy a private backyard space—perfect for relaxing, entertaining, or gardening.
Property Highlights:
• Fully renovated interior (fresh paint, new flooring, drop ceiling removed) and new window screens
• Brand-new kitchen appliances (oven and refrigerator)
• Dedicated washer and dryer installed in 2025
• Brand-new electrical panel
• Private backyard space
• Currently tenant-occupied on a flexible month-to-month lease, making this an ideal turnkey investment opportunity, or your own private residence. Current rent is $1700/month.
Don't miss out on this fantastic, move-in-ready property! Schedule your showing today.
For sale
$238,000
725.5 Spruce St, Easton, PA 18042
3beds
937sqft
Townhouse, Single Family Residence
Built in 1900
1,219 Square Feet Lot
$235,100 Zestimate®
$254/sqft
$-- HOA
What's special
- 8 days
- 195
- 2
Zillow last checked:
Listing updated:
Listed by:
Nancy Black 610-984-1616,
Equity Lehigh Valley LLC 610-984-1616
Source: GLVR,MLS#: 785683 Originating MLS: Lehigh Valley MLS
Facts & features
Interior
Bedrooms & bathrooms
- Bedrooms: 3
- Bathrooms: 1
- Full bathrooms: 1
Bedroom
- Level: Second
- Dimensions: 13.00 x 11.00
Bedroom
- Level: Second
- Dimensions: 11.00 x 10.00
Bedroom
- Level: Third
- Dimensions: 24.00 x 11.00
Other
- Level: Second
- Dimensions: 13.00 x 11.00
Kitchen
- Level: First
- Dimensions: 11.00 x 13.00
Living room
- Level: First
- Dimensions: 10.00 x 13.00
Heating
- Electric
Cooling
- Wall/Window Unit(s)
Appliances
- Included: Dryer, Gas Oven, Gas Water Heater, Refrigerator, Washer
Features
- Kitchen Island
- Basement: Full
Interior area
- Total interior livable area: 937 sqft
- Finished area above ground: 937
- Finished area below ground: 0
Property
Parking
- Parking features: No Garage
Features
- Stories: 2
Lot
- Size: 1,219 Square Feet
Details
- Parcel number: L9SE1C4250310
- Zoning: 10BGO
- Special conditions: None
Construction
Type & style
- Home type: SingleFamily
- Architectural style: Other
- Property subtype: Townhouse, Single Family Residence
- Attached to another structure: Yes
Materials
- Vinyl Siding
- Roof: Asphalt,Fiberglass
Condition
- Year built: 1900
Utilities & green energy
- Sewer: Public Sewer
- Water: Public
Community & HOA
Community
- Subdivision: Not in Development
Location
- Region: Easton
Financial & listing details
- Price per square foot: $254/sqft
- Tax assessed value: $20,300
- Annual tax amount: $2,213
- Date on market: 10/13/2026
- Ownership type: Fee Simple
Estimated market value
$235,100
$223,000 - $247,000
$1,787/mo
Price history
| Date | Event | Price |
|---|---|---|
| 10/14/2026 | Listed for sale | $238,000+53.5%$254/sqft |
Source:  GLVR #785683 Report a problem | ||
| 6/6/2025 | Sold | $155,000+10.7%$165/sqft |
Source: GLVR #754168 Report a problem | ||
| 5/2/2025 | Pending sale | $140,000$149/sqft |
Source: GLVR #754168 Report a problem | ||
| 4/26/2025 | Listed for sale | $140,000+51.4%$149/sqft |
Source: GLVR #754168 Report a problem | ||
| 6/3/2021 | Sold | $92,500-2.6%$99/sqft |
Source: GLVR #662478 Report a problem | ||
| 4/3/2021 | Pending sale | $95,000$101/sqft |
Source: GLVR #662478 Report a problem | ||
| 3/17/2021 | Listed for sale | $95,000$101/sqft |
Source: GLVR #662478 Report a problem | ||
Public tax history
Tax history is unavailable.
Monthly payment
Est. payment
Payment breakdown
Explore the cost of this home by adjusting the details. Changes won't be saved.Climate risks
Neighborhood: West Ward
Nearby schools
Schools provided by the listing agent
- District: Easton
Source: GLVR. This data may not be complete. We recommend contacting the local school district to confirm school assignments for this home.

Similar homes
- $220,0003 bd1 ba1.3k sqft522 Centre St, Easton, PA 18042For Sale
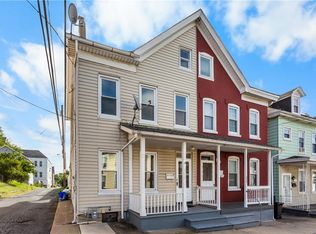 MLS ID #785738, David Lichtenwalner, BHHS - Choice Properties. GLVR
- $224,0004 bd1 ba1.3k sqft663 Spring Garden St, Easton, PA 18042For Sale
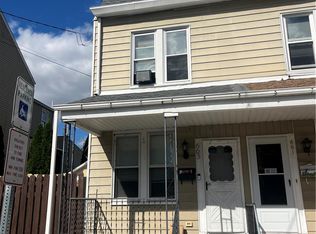 MLS ID #785604, Pamela B. Landis, RE/MAX Real Estate. GLVR
- $295,0003 bd2 ba1.2k sqft445 S 20th St, Easton, PA 18042For Sale
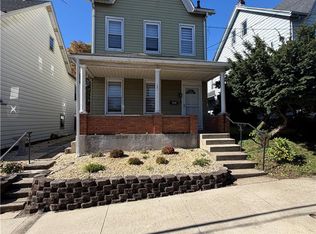 MLS ID #786548, Jake Lisinicchia, Weichert Realtors. GLVR
- $247,0003 bd2 ba1.3k sqft56 N 17th St, Easton, PA 18042For Sale
 MLS ID #781097, Kristina Fattorusso, RE/MAX Real Estate. GLVR
