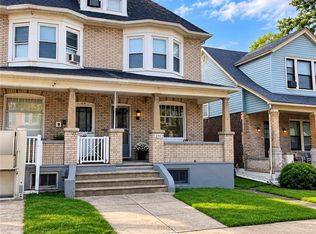
This property on popular Easton street allows for great walkability of Easton! Entering the home, you have a spacious living room open to the dining room, a half bath, and a nice sized kitchen and back storage room before exiting to the private backyard. Upstairs, you will find three bedrooms, a full bath, office, and storage attic. This property is a must see and great opportunity for an investor or homeowner looking for a solid home on a nice block. Schedule your showing today!
For sale
Price increase: $5.8K (9/24)
$197,760
26 S 7th St, Easton, PA 18042
3beds
1,400sqft
Townhouse
Built in 1900
1,524 Square Feet Lot
$197,300 Zestimate®
$141/sqft
$-- HOA
What's special
Private backyardStorage atticNice sized kitchenThree bedrooms
- 23 days
- 947
- 58
Zillow last checked:
Listing updated:
Listed by:
Clay Mitman II 484-264-0531,
BHHS Paul Ford Easton 610-253-6123
Source: GLVR,MLS#: 784489 Originating MLS: Lehigh Valley MLS
Originating MLS: Lehigh Valley MLSFacts & features
Interior
Bedrooms & bathrooms
- Bedrooms: 3
- Bathrooms: 2
- Full bathrooms: 1
- 1/2 bathrooms: 1
Bedroom
- Level: Second
- Dimensions: 12.00 x 10.00
Bedroom
- Level: Second
- Dimensions: 10.00 x 12.00
Bedroom
- Level: Second
- Dimensions: 9.00 x 12.00
Dining room
- Level: First
- Dimensions: 12.00 x 9.00
Other
- Level: Second
- Dimensions: 6.00 x 9.00
Half bath
- Level: First
- Dimensions: 3.00 x 6.00
Kitchen
- Level: First
- Dimensions: 15.00 x 9.00
Laundry
- Level: First
- Dimensions: 6.00 x 15.00
Living room
- Level: First
- Dimensions: 13.00 x 12.00
Other
- Level: Third
- Dimensions: 18.00 x 15.00
Heating
- Oil
Cooling
- None
Appliances
- Included: Electric Oven, Electric Range, Electric Water Heater, Microwave, Refrigerator
Features
- Dining Area, Separate/Formal Dining Room
- Flooring: Carpet, Luxury Vinyl, Luxury VinylPlank, Softwood
- Basement: Full
Interior area
- Total interior livable area: 1,400 sqft
- Finished area above ground: 1,400
- Finished area below ground: 0
Property
Parking
- Parking features: On Street
- Has uncovered spaces: Yes
Features
- Stories: 2
Lot
- Size: 1,524 Square Feet
Details
- Parcel number: L9SE1B 29 43 0310
- Zoning: 10RHD
- Special conditions: None
Construction
Type & style
- Home type: Townhouse
- Architectural style: Colonial
- Property subtype: Townhouse
Materials
- Wood Siding
- Roof: Asphalt,Fiberglass
Condition
- Year built: 1900
Utilities & green energy
- Sewer: Public Sewer
- Water: Public
Community & HOA
Community
- Subdivision: Not in Development
Location
- Region: Easton
Financial & listing details
- Price per square foot: $141/sqft
- Tax assessed value: $23,700
- Annual tax amount: $2,584
- Date on market: 9/14/2026
- Ownership type: Fee Simple
Estimated market value
$197,300
$187,000 - $207,000
$1,974/mo
Price history
| Date | Event | Price |
|---|---|---|
| 10/1/2026 | Listed for sale | $197,760$141/sqft |
Source:  GLVR #784489 Report a problem GLVR #784489 Report a problem | ||
| 9/24/2026 | Pending sale | $197,760$141/sqft |
Source: GLVR #784489 Report a problem | ||
| 9/24/2026 | Price change | $197,760+3%$141/sqft |
Source: GLVR #784489 Report a problem | ||
| 8/24/2026 | Listed for sale | $192,000$137/sqft |
Source: GLVR #773299 Report a problem | ||
| 8/6/2026 | Pending sale | $192,000$137/sqft |
Source: GLVR #773299 Report a problem | ||
| 5/26/2026 | Price change | $192,000-5%$137/sqft |
Source: GLVR #773299 Report a problem | ||
| 5/19/2026 | Listed for sale | $202,000$144/sqft |
Source: GLVR #773299 Report a problem | ||
| 5/11/2026 | Pending sale | $202,000$144/sqft |
Source: GLVR #773299 Report a problem | ||
| 5/9/2026 | Price change | $202,000-2.4%$144/sqft |
Source: GLVR #773299 Report a problem | ||
| 3/19/2026 | Listed for sale | $207,000+2487.5%$148/sqft |
Source: GLVR #773299 Report a problem | ||
| 3/21/2014 | Sold | $8,000-88.4%$6/sqft |
Source: Public Record Report a problem | ||
| 1/20/2012 | Sold | $68,750+2.6%$49/sqft |
Source: Agent Provided Report a problem | ||
| 8/3/2010 | Listing removed | $67,000$48/sqft |
Source: Weichert Realtors #354262 Report a problem | ||
| 4/22/2010 | Price change | $67,000-4.1%$48/sqft |
Source: Weichert Realtors #354262 Report a problem | ||
| 2/16/2010 | Listed for sale | $69,900$50/sqft |
Source: Weichert Realtors #354262 Report a problem | ||
Public tax history
| Year | Property taxes | Tax assessment |
|---|---|---|
| 2026 | $2,584 +2.3% | $23,700 |
| 2025 | $2,526 +1.5% | $23,700 |
| 2024 | $2,490 +1.3% | $23,700 |
| 2023 | $2,459 | $23,700 |
| 2022 | $2,459 +779.2% | $23,700 |
| 2021 | $280 | $23,700 |
| 2020 | $280 | $23,700 |
| 2018 | $280 | $23,700 |
| 2017 | -- | $23,700 |
| 2016 | -- | $23,700 |
| 2015 | -- | $23,700 |
| 2014 | -- | $23,700 |
| 2013 | -- | $23,700 |
| 2012 | -- | $23,700 |
| 2011 | -- | $23,700 |
| 2010 | -- | $23,700 |
| 2004 | -- | $23,700 |
| 2003 | -- | $23,700 |
| 2002 | -- | $23,700 |
| 2000 | -- | $23,700 |
Find assessor info on the county website
Monthly payment
Est. payment
Payment breakdown
Explore the cost of this home by adjusting the details. Changes won't be saved.Climate risks
Neighborhood: West Ward
Nearby schools
Schools provided by the listing agent
- District: Easton
Source: GLVR. This data may not be complete. We recommend contacting the local school district to confirm school assignments for this home.

Similar homes
- $209,9003 bd1 ba1.2k sqft633 W Wilkes Barre St, Easton, PA 18042For Sale
 MLS ID #782441, Colleen Daigle, Morganelli Properties LLC. GLVR
 - $255,0004 bd2 ba1.5k sqft946 S 24th St, Easton, PA 18042For Sale
 MLS ID #782241, Dominic Ehrhardt, IronValley RE of Lehigh Valley. GLVR
 - $247,0003 bd2 ba1.3k sqft56 N 17th St, Easton, PA 18042For Sale
 MLS ID #781097, Kristina Fattorusso, RE/MAX Real Estate. GLVR
 - $269,0003 bd1 ba1.4k sqft240 W Lincoln St, Easton, PA 18042For Sale
 MLS ID #785332, Jennifer Dellatore, Weichert Realtors. GLVR
