Welcome home to this charming 3-bedroom, 1.5-bath two-story Easton residence offering the perfect combination of character, comfort, and space. Relax on the inviting covered front porch before stepping inside to a bright, welcoming interior featuring laminate flooring throughout the living and dining rooms. The spacious dining room includes a convenient coat closet and a window air conditioner.
The updated kitchen is designed for both style and function with granite countertops, maple cabinetry, tile flooring, a tile backsplash, double sink, gas range, microwave, refrigerator, dishwasher, and a cozy breakfast nook perfect for casual dining. Just off the kitchen, you'll appreciate the convenience of a first-floor laundry room and a first-floor half bath.
Upstairs, you'll find three comfortable, carpeted bedrooms, including one with a double closet, along with a full bath featuring a tub/shower combination. A walk-up attic provides excellent storage or the opportunity to create additional living space.
Outside, the fenced backyard is perfect for entertaining or relaxing, featuring a covered patio and a storage shed.
Additional features include economical gas heat and a gas water heater. Move right in, home has a clear CO, and update at your own pace with a few cosmetic touches to make this home truly your own. Enjoy an easy commute to Routes 22, 33, and 78, while being within walking distance of parks, trails, restaurants, and vibrant downtown Easton. This home offers the perfect blend of convenience, accessibility, and neighborhood charm, making it ready for its next chapter.
For sale
Price cut: $5K (10/7)
$247,000
56 N 17th St, Easton, PA 18042
3beds
1,376sqft
Townhouse, Single Family Residence
Built in 1920
3,659 Square Feet Lot
$-- Zestimate®
$180/sqft
$-- HOA
What's special
Storage shedBright welcoming interiorFirst-floor half bathGas rangeInviting covered front porchFirst-floor laundry roomTile backsplash
- 82 days
- 1,134
- 55
Zillow last checked:
Listing updated:
Listed by:
Kristina Fattorusso 610-730-5178,
RE/MAX Real Estate 610-691-6100
Source: GLVR,MLS#: 781097 Originating MLS: Lehigh Valley MLS
Originating MLS: Lehigh Valley MLSFacts & features
Interior
Bedrooms & bathrooms
- Bedrooms: 3
- Bathrooms: 2
- Full bathrooms: 1
- 1/2 bathrooms: 1
Primary bedroom
- Level: Second
- Dimensions: 12.00 x 10.00
Bedroom
- Level: Second
- Dimensions: 13.00 x 10.00
Bedroom
- Level: Second
- Dimensions: 10.00 x 10.00
Dining room
- Level: First
- Dimensions: 13.00 x 13.00
Other
- Level: Second
- Dimensions: 8.00 x 11.00
Half bath
- Description: Laundry room as well
- Level: First
- Dimensions: 8.00 x 7.00
Kitchen
- Level: First
- Dimensions: 18.00 x 13.00
Living room
- Level: First
- Dimensions: 12.00 x 13.00
Heating
- Forced Air, Gas
Cooling
- Ceiling Fan(s), Wall Unit(s)
Appliances
- Included: Dishwasher, Electric Dryer, Gas Oven, Gas Range, Gas Water Heater, Microwave, Refrigerator, Washer
- Laundry: Electric Dryer Hookup
Features
- Attic, Dining Area, Eat-in Kitchen, Mud Room, Family Room Main Level, Utility Room
- Flooring: Ceramic Tile, Laminate, Linoleum, Resilient
- Windows: Screens
- Basement: Full
Interior area
- Total interior livable area: 1,376 sqft
- Finished area above ground: 1,376
- Finished area below ground: 0
Video & virtual tour
Property
Parking
- Parking features: On Street
- Has uncovered spaces: Yes
Features
- Stories: 2
- Patio & porch: Covered, Patio, Porch
- Exterior features: Fence, Porch, Patio, Shed
- Fencing: Yard Fenced
Lot
- Size: 3,659 Square Feet
Details
- Additional structures: Shed(s)
- Parcel number: L9SW2A1060837
- Zoning: 37R1
- Special conditions: None
Construction
Type & style
- Home type: SingleFamily
- Architectural style: Colonial
- Property subtype: Townhouse, Single Family Residence
- Attached to another structure: Yes
Materials
- Stone, Vinyl Siding
- Roof: Asphalt,Fiberglass
Condition
- Year built: 1920
Utilities & green energy
- Electric: Circuit Breakers
- Sewer: Public Sewer
- Water: Public
Community & HOA
Community
- Features: Sidewalks
- Security: Smoke Detector(s)
- Subdivision: Not in Development
Location
- Region: Easton
Financial & listing details
- Price per square foot: $180/sqft
- Tax assessed value: $37,700
- Annual tax amount: $3,765
- Date on market: 7/22/2026
- Ownership type: Fee Simple
Estimated market value
Not available
Estimated sales range
Not available
Not available
Price history
| Date | Event | Price |
|---|---|---|
| 10/7/2026 | Price change | $247,000-2%$180/sqft |
Source:  GLVR #781097 Report a problem GLVR #781097 Report a problem | ||
| 9/9/2026 | Price change | $252,000-2.7%$183/sqft |
Source: GLVR #781097 Report a problem | ||
| 8/21/2026 | Price change | $259,000-2.3%$188/sqft |
Source: GLVR #781097 Report a problem | ||
| 7/22/2026 | Listed for sale | $265,000+112%$193/sqft |
Source: GLVR #781097 Report a problem | ||
| 7/12/2018 | Sold | $125,000$91/sqft |
Source: Public Record Report a problem | ||
Public tax history
| Year | Property taxes | Tax assessment |
|---|---|---|
| 2026 | $3,766 +3.2% | $37,700 |
| 2025 | $3,648 +0.6% | $37,700 |
| 2024 | $3,626 +2.4% | $37,700 |
| 2023 | $3,539 | $37,700 |
| 2022 | $3,539 +695.5% | $37,700 |
| 2021 | $445 | $37,700 |
| 2020 | $445 | $37,700 |
| 2018 | $445 | $37,700 |
| 2017 | -- | $37,700 |
| 2016 | -- | $37,700 |
| 2015 | -- | $37,700 |
| 2014 | -- | $37,700 |
| 2013 | -- | $37,700 |
| 2012 | -- | $37,700 |
| 2011 | -- | $37,700 |
| 2010 | -- | $37,700 |
| 2004 | -- | $37,700 |
| 2003 | -- | $37,700 |
| 2002 | -- | $37,700 |
| 2000 | -- | $37,700 |
Find assessor info on the county website
Monthly payment
Est. payment
Payment breakdown
Explore the cost of this home by adjusting the details. Changes won't be saved.Climate risks
Neighborhood: Wilson
Nearby schools
Schools provided by the listing agent
- District: Wilson
Source: GLVR. This data may not be complete. We recommend contacting the local school district to confirm school assignments for this home.
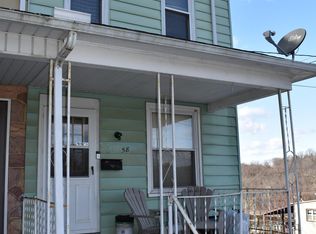

Similar homes
- $229,9003 bd1 ba1k sqft2414 Birch St, Easton, PA 18042For Sale
 MLS ID #785719, Mark S. Marina, Weichert Realtors. GLVR
 - $274,9003 bd2 ba1.4k sqft1433 Ferry St, Easton, PA 18042For Sale
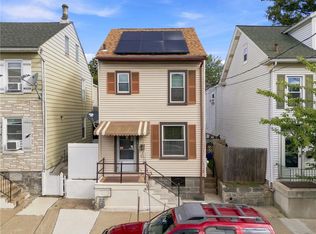 MLS ID #780372, Richard T. Pongracz, Coldwell Banker Hearthside. GLVR
 - $260,0002 bd1 ba714 sqft2242 Edgewood Ave, Palmer, PA 18045For Sale
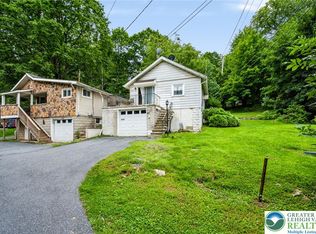 MLS ID #785961, Jon Campbell, Real of Pennsylvania. GLVR
 - $245,0004 bd2 ba1.9k sqft127 S 13th St, Easton, PA 18042For Sale
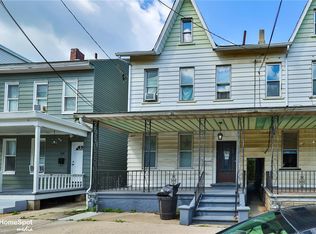 MLS ID #784240, Frank J. Renaldi, Jr., The Real Estate Firm&PropMngmt. GLVR
