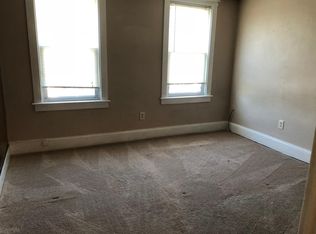
Come check out this superb *3 BED* *1 FULL BATHROOM* in Wilson school district w/ a *one car garage* and gas utilities! Classic style home w/ a great living room that opens up to a traditional dining room area into a huge kitchen w/ plenty of room for an island, eat-in area, or making that big gourmet meal. Head out the back to a patio just waiting for a grill or relaxing table and walk through the yard to the 1 car garage complete with electric. Upstairs you will find 3 classic bedrooms and an updated modern bathroom. The property is down the street from the 25th street area which is central to major road ways, Wilson High school, places to shop, and a smorgasbord of places to eat. Great if you want to live in or use as an investment property don't wait, come see it!!! Comes with a 1 year free home warranty!
For sale
$229,900
2414 Birch St, Easton, PA 18042
3beds
1,040sqft
Townhouse, Single Family Residence
Built in 1900
1,873 Square Feet Lot
$-- Zestimate®
$221/sqft
$-- HOA
What's special
Traditional dining room areaUpdated modern bathroomOne car garageHuge kitchenEat-in area
- 5 days
- 733
- 49
Zillow last checked:
Listing updated:
Listed by:
Mark S. Marina 908-763-2407,
Weichert Realtors 610-865-5555
Source: GLVR,MLS#: 785719 Originating MLS: Lehigh Valley MLS
Originating MLS: Lehigh Valley MLSFacts & features
Interior
Bedrooms & bathrooms
- Bedrooms: 3
- Bathrooms: 1
- Full bathrooms: 1
Bedroom
- Level: Second
- Dimensions: 10.00 x 8.00
Bedroom
- Level: Second
- Dimensions: 12.00 x 10.00
Bedroom
- Level: Second
- Dimensions: 12.00 x 12.00
Dining room
- Description: open to living room
- Level: First
- Dimensions: 12.00 x 12.00
Other
- Description: updated
- Level: Second
- Dimensions: 6.00 x 8.00
Kitchen
- Description: eating area, backdoor
- Level: First
- Dimensions: 20.00 x 12.00
Living room
- Level: First
- Dimensions: 12.00 x 12.00
Heating
- Forced Air, Gas
Cooling
- Wall Unit(s), Wall/Window Unit(s)
Appliances
- Included: Dishwasher, Electric Dryer, Electric Oven, Electric Range, Gas Water Heater, Washer
- Laundry: Electric Dryer Hookup
Features
- Dining Area, Eat-in Kitchen
- Flooring: Carpet, Laminate, Resilient
- Basement: Full
Interior area
- Total interior livable area: 1,040 sqft
- Finished area above ground: 1,040
- Finished area below ground: 0
Property
Parking
- Total spaces: 1
- Parking features: Detached, Garage, Garage Door Opener
- Garage spaces: 1
Features
- Stories: 2
Lot
- Size: 1,873 Square Feet
Details
- Parcel number: L9SW4C7270837
- Zoning: 37R2
- Special conditions: None
Construction
Type & style
- Home type: SingleFamily
- Architectural style: Colonial
- Property subtype: Townhouse, Single Family Residence
- Attached to another structure: Yes
Materials
- Wood Siding
- Roof: Asphalt,Fiberglass
Condition
- Year built: 1900
Utilities & green energy
- Electric: 100 Amp Service, Circuit Breakers
- Sewer: Public Sewer
- Water: Public
Community & HOA
Community
- Subdivision: Not in Development
Location
- Region: Easton
Financial & listing details
- Price per square foot: $221/sqft
- Tax assessed value: $30,100
- Annual tax amount: $3,006
- Date on market: 10/6/2026
- Ownership type: Fee Simple
Estimated market value
Not available
Estimated sales range
Not available
$1,958/mo
Price history
| Date | Event | Price |
|---|---|---|
| 10/6/2026 | Listed for sale | $229,900+70.3%$221/sqft |
Source:  GLVR #785719 Report a problem GLVR #785719 Report a problem | ||
| 9/20/2026 | Listing removed | $1,875$2/sqft |
Source: GLVR #780069 Report a problem | ||
| 7/20/2026 | Price change | $1,875-3.8%$2/sqft |
Source: GLVR #780069 Report a problem | ||
| 7/2/2026 | Listed for rent | $1,950+4%$2/sqft |
Source: GLVR #780069 Report a problem | ||
| 6/10/2025 | Listing removed | $1,875$2/sqft |
Source: GLVR #758256 Report a problem | ||
| 5/28/2025 | Listed for rent | $1,875+17.2%$2/sqft |
Source: GLVR #758256 Report a problem | ||
| 3/26/2022 | Listing removed | -- |
Source:  Weichert Realtors Report a problem Weichert Realtors Report a problem | ||
| 3/14/2022 | Listed for rent | $1,600+64.1%$2/sqft |
Source: Weichert Realtors Report a problem | ||
| 10/27/2021 | Sold | $135,000+107.6%$130/sqft |
Source: GLVR #674378 Report a problem | ||
| 12/18/2018 | Listing removed | $65,021$63/sqft |
Source: Auction.com Report a problem | ||
| 10/11/2018 | Listed for sale | -- |
Source: Auction.com Report a problem | ||
| 1/23/2013 | Listing removed | $975$1/sqft |
Source: Miklas Realty #442287 Report a problem | ||
| 12/20/2012 | Listed for rent | $975$1/sqft |
Source: Miklas Realty #442287 Report a problem | ||
Public tax history
| Year | Property taxes | Tax assessment |
|---|---|---|
| 2026 | $3,006 +3.2% | $30,100 |
| 2025 | $2,913 +0.6% | $30,100 |
| 2024 | $2,895 +2.4% | $30,100 |
| 2023 | $2,825 | $30,100 |
| 2022 | $2,825 +695.5% | $30,100 |
| 2021 | $355 | $30,100 |
| 2020 | $355 | $30,100 |
| 2018 | $355 | $30,100 |
| 2017 | -- | $30,100 |
| 2016 | -- | $30,100 |
| 2015 | -- | $30,100 |
| 2014 | -- | $30,100 |
| 2013 | -- | $30,100 |
| 2012 | -- | $30,100 |
| 2011 | -- | $30,100 |
| 2010 | -- | $30,100 |
| 2004 | -- | $30,100 |
| 2003 | -- | $30,100 |
| 2002 | -- | $30,100 |
| 2000 | -- | $30,100 |
Find assessor info on the county website
Monthly payment
Est. payment
Payment breakdown
Explore the cost of this home by adjusting the details. Changes won't be saved.Climate risks
Neighborhood: Wilson
Nearby schools
Schools provided by the listing agent
- District: Wilson
Source: GLVR. This data may not be complete. We recommend contacting the local school district to confirm school assignments for this home.

Similar homes
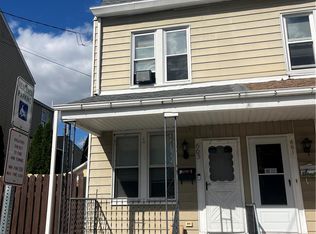
- $224,0004 bd1 ba1.3k sqft663 Spring Garden St, Easton, PA 18042For Sale
 MLS ID #785604, Pamela B. Landis, RE/MAX Real Estate. GLVR
 - $209,9003 bd1 ba1.2k sqft633 W Wilkes Barre St, Easton, PA 18042For Sale
 MLS ID #782441, Colleen Daigle, Morganelli Properties LLC. GLVR
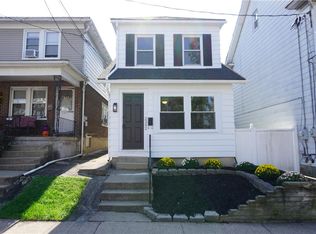
 - $309,9003 bd1 ba1.2k sqft2342 Forest St, Easton, PA 18042For Sale
 MLS ID #785621, Jeff Dotta, Peak Properties PA. GLVR
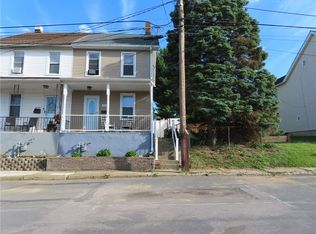
 - $233,5002 bd1 ba1k sqft412 3rd St, Easton, PA 18042For Sale
 MLS ID #779474, Abdiel F. Perez Rodriguez, I-Do Real Estate. GLVR
