A classic 3 bedroom, 1 1/2 bath Palmer Township Cape Cod. The characteristic features of the original home include hardwood floors on both 1st and 2nd levels, a large living room with a beautiful brick fireplace and a formal dining room with a built-in corner hutch. The conveniently located kitchen has direct access to the LR, DR and an enclosed porch overlooking the rear yard. A 1st floor bedroom could also serve as a nice home office or den. The second level features 2 more nice sized bedrooms with walk-in closets and a full bath. The home is the perfect opportunity for buyers to move in and complete updates over time to give the home their personal touch. Another great bonus to this property, along with the fenced yard and garage, is a large 16'x22' workshop building. A terrific haven for the artist or hobbyist. Also the property line on the north side of property extends 15' past the back yard fence and is marked with marker flags. This extra strip of land offers a great opportunity to extend the driveway along side of the home for additional parking and turnaround. Conveniently located to all amenities and easy access to major highways for easy commute to NJ, NY and throughout the Lehigh Valley.
For sale
Price cut: $14.9K (7/28)
$315,000
2728 Nazareth Rd, Easton, PA 18045
3beds
1,236sqft
Single Family Residence
Built in 1940
8,145 Square Feet Lot
$311,400 Zestimate®
$255/sqft
$-- HOA
What's special
Fenced yard
- 93 days
- 2,702
- 93
Likely to sell faster than
Zillow last checked:
Listing updated:
Listed by:
Iggy Markow 610-390-3122,
RE/MAX Real Estate 610-691-6100
Source: GLVR,MLS#: 778864 Originating MLS: Lehigh Valley MLS
Originating MLS: Lehigh Valley MLSFacts & features
Interior
Bedrooms & bathrooms
- Bedrooms: 3
- Bathrooms: 2
- Full bathrooms: 1
- 1/2 bathrooms: 1
Primary bedroom
- Level: Second
- Dimensions: 13.00 x 11.00
Bedroom
- Level: Second
- Dimensions: 13.00 x 10.00
Bedroom
- Level: First
- Dimensions: 12.00 x 12.00
Dining room
- Level: First
- Dimensions: 13.00 x 10.00
Other
- Level: Second
- Dimensions: 5.00 x 8.00
Half bath
- Level: Basement
- Dimensions: 7.00 x 4.00
Kitchen
- Level: First
- Dimensions: 10.00 x 10.00
Living room
- Level: First
- Dimensions: 23.00 x 11.00
Other
- Description: Enclosed Porch
- Level: First
- Dimensions: 14.00 x 6.00
Heating
- Hot Water, Oil
Cooling
- Wall/Window Unit(s)
Appliances
- Included: Gas Oven, Gas Range, Refrigerator
- Laundry: Washer Hookup, Dryer Hookup
Features
- Dining Area, Separate/Formal Dining Room, Walk-In Closet(s)
- Flooring: Carpet, Hardwood, Laminate, Resilient, Vinyl
- Basement: Exterior Entry,Full
- Has fireplace: Yes
- Fireplace features: Living Room
Interior area
- Total interior livable area: 1,236 sqft
- Finished area above ground: 1,236
- Finished area below ground: 0
Property
Parking
- Total spaces: 1
- Parking features: Attached, Garage
- Attached garage spaces: 1
Features
- Stories: 2
- Patio & porch: Enclosed, Porch
- Exterior features: Fence
- Fencing: Yard Fenced
Lot
- Size: 8,145 Square Feet
Details
- Additional structures: Workshop
- Parcel number: L8SE2176
- Zoning: MDR
- Special conditions: Estate
Construction
Type & style
- Home type: SingleFamily
- Architectural style: Cape Cod
- Property subtype: Single Family Residence
Materials
- Aluminum Siding, Vinyl Siding
- Roof: Slate
Condition
- Year built: 1940
Utilities & green energy
- Electric: 100 Amp Service, Circuit Breakers
- Sewer: Public Sewer
- Water: Public
Community & HOA
Community
- Subdivision: Not in Development
Location
- Region: Easton
Financial & listing details
- Price per square foot: $255/sqft
- Tax assessed value: $46,700
- Annual tax amount: $4,429
- Date on market: 6/12/2026
- Ownership type: Fee Simple
Estimated market value
$311,400
$296,000 - $327,000
$2,537/mo
Price history
| Date | Event | Price |
|---|---|---|
| 7/28/2026 | Price change | $315,000-4.5%$255/sqft |
Source:  GLVR #778864 Report a problem GLVR #778864 Report a problem | ||
| 6/12/2026 | Listed for sale | $329,900$267/sqft |
Source: GLVR #778864 Report a problem | ||
Public tax history
| Year | Property taxes | Tax assessment |
|---|---|---|
| 2026 | $4,429 +4% | $46,700 |
| 2025 | $4,257 +2.9% | $46,700 |
| 2024 | $4,139 +1.8% | $46,700 |
| 2023 | $4,065 | $46,700 |
| 2022 | $4,065 +637.6% | $46,700 |
| 2021 | $551 | $46,700 |
| 2020 | $551 | $46,700 |
| 2018 | $551 | $46,700 |
| 2017 | -- | $46,700 |
| 2016 | -- | $46,700 |
| 2015 | -- | $46,700 |
| 2014 | -- | $46,700 |
| 2013 | -- | $46,700 |
| 2012 | -- | $46,700 |
| 2011 | -- | $46,700 |
| 2010 | -- | $46,700 |
| 2004 | -- | $46,700 |
| 2003 | -- | $46,700 |
| 2002 | -- | $46,700 |
| 2000 | -- | $46,700 |
Find assessor info on the county website
Monthly payment
Est. payment
Payment breakdown
Explore the cost of this home by adjusting the details. Changes won't be saved.Climate risks
Neighborhood: Palmer Heights
Nearby schools
Schools provided by the listing agent
- District: Easton
Source: GLVR. This data may not be complete. We recommend contacting the local school district to confirm school assignments for this home.
Similar homes
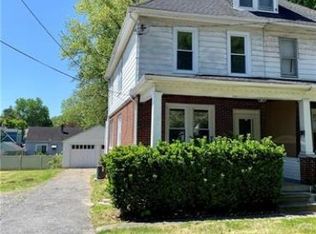
- $315,0003 bd2 ba1.1k sqft2322 Park Ave, Easton, PA 18045For Sale
 MLS ID #782207, Andrew J. Dilg, Corby Realty LLC. GLVR
 - $360,0004 bd1 ba1.3k sqft2714 Broad St, Easton, PA 18045For Sale
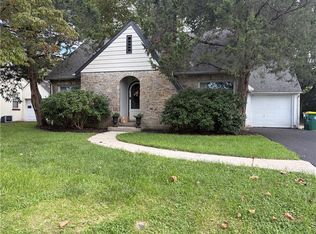 MLS ID #781573, Bryan P. Tomko, Real of Pennsylvania. GLVR
 - $294,5003 bd1 ba1k sqft1 Babbling Brook Rd, Easton, PA 18045For Sale
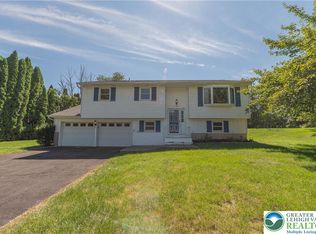 MLS ID #783483, Sarah G. Stauffer, Wesley Works Real Estate. GLVR
 - $365,0003 bd1 ba1.3k sqft2705 Guyton St, Easton, PA 18045For Sale
 MLS ID #777067, Nick Smith, Coldwell Banker Hearthside. GLVR
