Well maintained 3 bedroom ranch style home with lots of extras on a large lot with a view of the river. This unique property is ideal for extended family living with its multigenerational living quarters in the lower level with private access containing living rm, kitchen, bedroom and full bath. Living Rm features a woodstove with brick hearth and wall. First floor laundry. Enjoy the covered front porch with a view of the river, or if you prefer, the screened in rear porch overlooking the fenced in, private rear yard with koi pond and gardens. The auto enthusiast will love the 3 car detached garage with its large bays, oil hot air furnace, running water and wood stove. Extra vehicle space in the large parking area. Tons of storage in the multiple sheds. Plenty of firewood cut, split and stacked included in sale. This home is in very good condition with HVAC system approximately 1 yr old. On site well provides water while sewage is via community septic system. This home has it all and is affordably priced and well ready to move into. With all the extras this home has, it is going to sell quickly. Don't miss the opportunity to see this one-of-a-kind property.
For sale
$349,000
4992 Lehigh Rd, Easton, PA 18040
4beds
1,450sqft
Single Family Residence
Built in 1930
0.47 Acres Lot
$344,000 Zestimate®
$241/sqft
$-- HOA
What's special
First floor laundryLarge parking areaOil hot air furnaceKoi pond and gardens
- 37 days
- 1,704
- 74
Zillow last checked:
Listing updated:
Listed by:
David Lichtenwalner 610-390-0039,
BHHS - Choice Properties 610-759-7833
Source: GLVR,MLS#: 782594 Originating MLS: Lehigh Valley MLS
Originating MLS: Lehigh Valley MLSFacts & features
Interior
Bedrooms & bathrooms
- Bedrooms: 4
- Bathrooms: 2
- Full bathrooms: 2
Bedroom
- Description: primary bedroom
- Level: First
- Dimensions: 12.00 x 11.00
Bedroom
- Description: bedroom #2
- Level: First
- Dimensions: 11.00 x 11.00
Bedroom
- Description: bedroom #3
- Level: First
- Dimensions: 11.00 x 10.00
Bedroom
- Level: Lower
- Dimensions: 15.00 x 10.00
Den
- Level: Lower
- Dimensions: 16.00 x 5.00
Other
- Description: full bath
- Level: First
- Dimensions: 5.00 x 7.00
Other
- Level: Lower
- Dimensions: 11.00 x 4.00
Kitchen
- Level: First
- Dimensions: 20.00 x 12.00
Kitchen
- Level: Lower
- Dimensions: 14.00 x 8.00
Living room
- Level: First
- Dimensions: 14.00 x 13.00
Living room
- Level: Lower
- Dimensions: 16.00 x 10.00
Heating
- Hot Water, Oil, Wood Stove
Cooling
- Central Air
Appliances
- Included: Dishwasher, Electric Dryer, Electric Oven, Electric Water Heater, Disposal, Microwave, Washer
- Laundry: Electric Dryer Hookup, Main Level, Lower Level
Features
- Eat-in Kitchen, In-Law Floorplan
- Flooring: Carpet, Tile, Vinyl
- Basement: Exterior Entry,Full,Partially Finished
- Has fireplace: Yes
- Fireplace features: Living Room, Wood Burning
Interior area
- Total interior livable area: 1,450 sqft
- Finished area above ground: 850
- Finished area below ground: 600
Property
Parking
- Total spaces: 3
- Parking features: Detached, Garage, Parking Garage, Parking Lot
- Garage spaces: 3
Features
- Stories: 1
- Patio & porch: Covered, Porch, Screened
- Exterior features: Fence, Handicap Accessible, Porch, Shed
- Fencing: Yard Fenced
- Has view: Yes
- View description: Creek/Stream
- Has water view: Yes
- Water view: Creek/Stream
Lot
- Size: 0.47 Acres
- Features: Pond on Lot
Details
- Additional structures: Apartment, Shed(s)
- Parcel number: H10 11 5J 0117
- Zoning: A
- Special conditions: None
Construction
Type & style
- Home type: SingleFamily
- Architectural style: Ranch
- Property subtype: Single Family Residence
Materials
- Brick, Vinyl Siding
- Roof: Asphalt,Fiberglass
Condition
- Year built: 1930
Utilities & green energy
- Electric: Circuit Breakers
- Sewer: Community/Coop Sewer
- Water: Well
Community & HOA
Community
- Subdivision: Not in Development
Location
- Region: Easton
Financial & listing details
- Price per square foot: $241/sqft
- Tax assessed value: $35,200
- Annual tax amount: $2,672
- Date on market: 8/13/2026
- Ownership type: Fee Simple
Estimated market value
$344,000
$327,000 - $361,000
$2,415/mo
Price history
| Date | Event | Price |
|---|---|---|
| 8/15/2026 | Listed for sale | $349,000+74.6%$241/sqft |
Source:  GLVR #782594 Report a problem GLVR #782594 Report a problem | ||
| 5/23/2008 | Listing removed | $199,900$138/sqft |
Source: Century 21 #304350 Report a problem | ||
| 4/17/2008 | Listed for sale | $199,900+3898%$138/sqft |
Source: Century 21 #304350 Report a problem | ||
| 8/1/1986 | Sold | $5,000$3/sqft |
Source: Agent Provided Report a problem | ||
Public tax history
| Year | Property taxes | Tax assessment |
|---|---|---|
| 2026 | $2,672 +0.7% | $35,200 |
| 2025 | $2,652 | $35,200 |
| 2024 | $2,652 +3.4% | $35,200 |
| 2023 | $2,565 +0.8% | $35,200 |
| 2022 | $2,544 +512.4% | $35,200 |
| 2021 | $415 | $35,200 |
| 2020 | $415 | $35,200 |
| 2018 | $415 | $35,200 |
| 2017 | -- | $35,200 |
| 2016 | -- | $35,200 |
| 2015 | -- | $35,200 |
| 2014 | -- | $35,200 |
| 2013 | -- | $35,200 |
| 2012 | -- | $35,200 |
| 2011 | -- | $35,200 |
| 2010 | -- | $35,200 |
| 2004 | -- | $35,200 |
| 2003 | -- | $35,200 |
| 2002 | -- | $35,200 |
| 2000 | -- | $35,200 |
Find assessor info on the county website
Monthly payment
Est. payment
Payment breakdown
Explore the cost of this home by adjusting the details. Changes won't be saved.Climate risks
Neighborhood: 18040
Nearby schools
Schools provided by the listing agent
- District: Bangor
Source: GLVR. This data may not be complete. We recommend contacting the local school district to confirm school assignments for this home.
Similar homes
- $299,9993 bd2 ba1.7k sqft111 Lachenour Ave, Easton, PA 18042For Sale
 MLS ID #780321, Kristina Fattorusso, RE/MAX Real Estate. GLVR
 - $355,0003 bd1 ba1.5k sqft78 Bangor Junction Rd, Bangor, PA 18013For Sale
 MLS ID #784171, Daniele Davanzo, Coldwell Banker Hearthside. GLVR
 - $269,9003 bd1 ba1.3k sqft2355 Pennsylvania Ave, Bangor, PA 18013For Sale
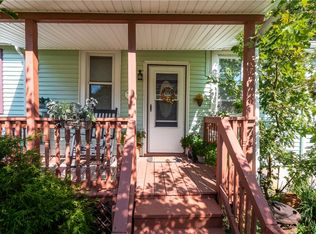 MLS ID #784314, Aubrey M. Martenis, BHHS Fox & Roach Bethlehem. GLVR
 - $305,0003 bd1 ba1.7k sqft1215 Tatamy Rd, Easton, PA 18045For Sale
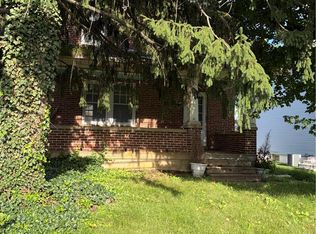 MLS ID #784423, Lonnie Huratiak, JPAR Action Realty. GLVR
 - $365,0003 bd2 ba1.1k sqft97 Bliss Blvd, Phillipsburg, NJ 08865For Sale
 MLS ID #2704374R, LOUIS HRIBIK. All Jersey MLS
 - $299,0003 bd2 ba2k sqft319 N 4th St, Bangor, PA 18013For Sale
 MLS ID #PANH2010576, Savannah Vasquez, RE/MAX Centre Realtors. Bright MLS
