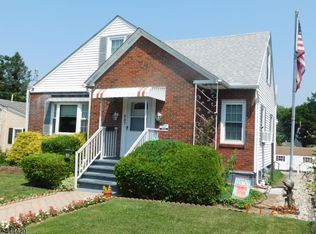
Welcome home to this charming and beautifully maintained three bedroom, one bath property situated on a spacious corner lot with endless possibilities. Offering the perfect blend of character, functionality, and outdoor space, this home is sure to impress. Step inside to find generously sized living areas filled with warmth and charm with sunlight beaming in from the replaced vinyl windows. The inviting wood-burning stove serves as a stunning focal point while providing enough heat to keep the entire home cozy during the colder months. The kitchen features timeless wood cabinetry, durable granite countertops, and ample workspace for cooking.Upstairs, you will find three comfortable bedrooms along with a unique bonus- two finished attic rooms. Whether you envision a recreation room, home office, hobby space, or additional storage, these versatile areas provide the flexibility to suit your needs. Outside, the property truly shines. The oversized, fully finished two car detached garage offers abundant space for vehicles, hobbies, or a home business, while the separate workshop shed is perfect for woodworking, projects, or extra storage. The expansive corner lot provides plenty of room for outdoor entertaining, gardening, or simply enjoying open space. If you're looking for a home with character, generous living space, exceptional storage, and outstanding outbuildings, this one checks all the boxes. Schedule your showing today and discover everything this property has to offer!
Active
$399,900
725 Sayre Ave, Phillipsburg Town, NJ 08865
3beds
--sqft
:
Get pre-qualified$2,908/mo
Single Family Residence
Built in 1930
10,454 Square Feet Lot
$397,600 Zestimate®
$--/sqft
$-- HOA
What's special
Two finished attic roomsSeparate workshop shedExceptional storageInviting wood-burning stoveThree comfortable bedroomsSpacious corner lotTimeless wood cabinetry
- 6 days |
- 271 |
- 5 |
Zillow last checked:
Listing updated:
Listed by:
Kyle Boylan 908-455-0207,
Coldwell Banker Realty
Source: GSMLS,MLS#: 4042066
Facts & features
Interior
Bedrooms & bathrooms
- Bedrooms: 3
- Bathrooms: 1
- Full bathrooms: 1
Bedroom 1
- Level: Second
Bedroom 2
- Level: Second
Bedroom 3
- Level: Second
Bedroom 4
- Level: Third
Primary bathroom
- Features: Tub Shower
Dining room
- Features: Formal Dining Room
- Level: First
Kitchen
- Features: Galley Type, Not Eat-In Kitchen
- Level: First
Living room
- Level: First
Heating
- 1 Unit, Radiators - Hot Water, Oil Tank Above Ground - Inside
Appliances
- Included: Carbon Monoxide Detector, Dryer, Range/Oven-Electric, Refrigerator, Washer, Water Heater From Furnace
Features
- Rec Room
- Flooring: Carpet, Vinyl-Linoleum
- Windows: Blinds
- Basement: Yes,Unfinished
- Number of fireplaces: 1
- Fireplace features: Dining Room, Wood Burning, Wood Stove-Freestanding
Property
Parking
- Total spaces: 5
- Parking features: 1 Car Width, Asphalt, Driveway-Exclusive, Detached Garage
- Garage spaces: 2
- Uncovered spaces: 5
Features
- Patio & porch: Enclosed Porch(es), Open Porch(es)
Lot
- Size: 10,454 Square Feet
- Dimensions: .241 ACRE
Details
- Additional structures: Workshop
- Parcel number: 3019024100000000140000
Construction
Type & style
- Home type: SingleFamily
- Architectural style: Colonial
- Property subtype: Single Family Residence
Materials
- Vinyl Siding
- Roof: Asphalt Shingle
Condition
- Year built: 1930
Utilities & green energy
- Gas: Gas In Street
- Sewer: Public Sewer
- Water: Public
- Utilities for property: Electricity Connected, Gas In Street
Community & HOA
Community
- Security: Carbon Monoxide Detector
Location
- Region: Phillipsburg
Financial & listing details
- Tax assessed value: $132,900
- Annual tax amount: $5,000
- Date on market: 7/21/2026
- Ownership type: Fee Simple
- Electric utility on property: Yes
Estimated market value
$397,600
$378,000 - $417,000
$2,146/mo
Price history
| Date | Event | Price |
|---|---|---|
| 7/21/2026 | Listed for sale | $399,900 |
Source:  GSMLS #4042066 Report a problem GSMLS #4042066 Report a problem | ||
Public tax history
| Year | Property taxes | Tax assessment |
|---|---|---|
| 2025 | $6,040 | $132,900 |
| 2024 | $6,040 | $132,900 |
| 2023 | -- | $132,900 |
| 2022 | -- | $132,900 |
| 2021 | -- | $132,900 |
| 2020 | -- | $132,900 |
| 2019 | -- | $132,900 |
| 2018 | -- | $132,900 |
| 2017 | -- | $132,900 |
| 2016 | -- | $132,900 |
| 2015 | -- | $132,900 +21.3% |
| 2003 | -- | $109,600 |
| 2002 | -- | $109,600 |
| 2001 | -- | $109,600 |
Find assessor info on the county website
Monthly payment
Est. payment
Payment breakdown
Explore the cost of this home by adjusting the details. Changes won't be saved.Climate risks
Neighborhood: 08865
Nearby schools
GreatSchools rating
- NAPhillipsburg Early ChildGrades: PK-1Distance: 0.3 mi
- 4/10Phillipsburg Middle SchoolGrades: 6-8Distance: 1.2 mi
- 5/10Phillipsburg High SchoolGrades: 9-12Distance: 2.1 mi
- $359,300-- bd-- ba1.6k sqft729 Sayre Ave, Phillipsburg, NJ 08865Off Market
- $330,400-- bd-- ba1.8k sqft715 Sayre Ave, Phillipsburg, NJ 08865Off Market
- $457,500-- bd-- ba1.7k sqft726 Sayre Ave, Phillipsburg, NJ 08865Off Market
- $442,400-- bd-- ba1.5k sqft724 Sayre Ave, Phillipsburg, NJ 08865Off Market
- $290,200-- bd-- ba1.2k sqft314 Ann St, Phillipsburg, NJ 08865Off Market
- $441,000-- bd-- ba1.7k sqft722 Sayre Ave, Phillipsburg, NJ 08865Off Market
- $408,700-- bd-- ba1.4k sqft315 Webster St, Phillipsburg, NJ 08865Off Market
- $23,6006,751 Square FeetSayre Ave, Phillipsburg, NJ 08865Off Market
A local agent can set up tours, give advice and negotiate with sellers.
A local lender can help you make sure your offer is ready when you are.
Similar homes
- $425,0003 bd3 ba2k sqft537 John Mitchell Ave, Phillipsburg Town, NJ 08865For Sale
 MLS ID #4038596, Mark Duke, Era Duke Realtors. GSMLS
 - $360,0003 bd2 ba754 sqft309 Stelko Ave, Phillipsburg, NJ 08865For Sale
 MLS ID #781456, Cindy Lapp, Real of Pennsylvania. GLVR
 - $430,0003 bd2 ba-- sqft1316 Belvidere Rd, Lopatcong Twp., NJ 08865For Sale
 MLS ID #4042327, Leila Finelli, Coldwell Banker Realty. GSMLS
 - $400,0003 bd3 ba2.5k sqft940 Hobson St, Alpha Boro, NJ 08865For Sale
 MLS ID #4040484, Tracy L. Parisi, Weichert Realtors. GSMLS
 - $399,0003 bd2 ba3.1k sqft192 Lincoln Rd, Phillipsburg, NJ 08865For SaleMLS ID #777706, Eunice Nicusanti, RE/MAX Real Estate. GLVR
- $399,0003 bd2 ba2.5k sqft192 Lincoln Rd, Phillipsburg Town, NJ 08865For SaleMLS ID #4029762, Eunice H. Nicusanti, Re/Max Real Estate. GSMLS
- $325,0003 bd2 ba-- sqft389 Grant St, Phillipsburg Town, NJ 08865For SaleMLS ID #4043324, Marla Witter, Weichert Realtors. GSMLS
- $398,0003 bd2 ba-- sqft205 Pennsylvania Ave, Pohatcong Twp., NJ 08865For SaleMLS ID #4037727, Gina Poslusny, Weichert Realtors. GSMLS
- $295,0004 bd2 ba-- sqft319 Center St, Phillipsburg Town, NJ 08865For SaleMLS ID #4042135, Linda Oswald, Weichert Realtors. GSMLS
- $439,9003 bd2 ba-- sqft18 Pursel St, Phillipsburg Town, NJ 08865For SaleMLS ID #4019928, Adam Medway Jr, Arc Real Estate. GSMLS
- $425,0003 bd2 ba-- sqft725 Belvidere Rd, Lopatcong Twp., NJ 08865For SaleMLS ID #4035572, Brandon Goglia, Coldwell Banker Realty. GSMLS
- $295,0004 bd1 ba-- sqft321 Center St, Phillipsburg Town, NJ 08865For SaleMLS ID #4042142, Linda Oswald, Weichert Realtors. GSMLS
- $384,9003 bd2 ba-- sqft211 Pennsylvania Ave, Pohatcong Twp., NJ 08865For SaleMLS ID #4035485, Joel Pujols, Coldwell Banker Garden State Rlty. GSMLS
- $369,0002 bd2 ba1.1k sqft793 Culkin St, Phillipsburg Town, NJ 08865For SaleMLS ID #4033041, Alan Marino, Weichert Realtors. GSMLS
- $275,0003 bd2 ba1.7k sqft1085 Grand St, Phillipsburg Town, NJ 08865For SaleMLS ID #4042738, Dale Kessler, Reocomplete Real Estate Inc. GSMLS
- $415,0002 bd2 ba-- sqft441 Maple Ave, Pohatcong Twp., NJ 08865For SaleMLS ID #4033110, Ryan Romeo, Morganelli Properties Llc. GSMLS
- $354,9003 bd2 ba1.4k sqft304 Irwin St, Phillipsburg Town, NJ 08865For SaleMLS ID #4038926, Christopher Carr, Homezu. GSMLS
- $380,0004 bd2 ba-- sqft139 N Prospect St, Lopatcong Twp., NJ 08865For SaleMLS ID #4029787, Sara Nashed, Exp Realty, Llc. GSMLS
- $390,0003 bd2 ba1.9k sqft244 Sitgreaves St, Phillipsburg Town, NJ 08865For SaleMLS ID #4020162, Nicole Yard, Coldwell Banker Realty. GSMLS
- $419,9003 bd2 ba1.6k sqft311 Hunt Ave, Phillipsburg, NJ 08865For SaleMLS ID #775318, Cindy Lapp, Real of Pennsylvania. GLVR
