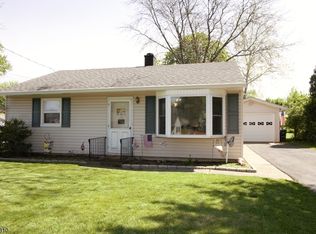
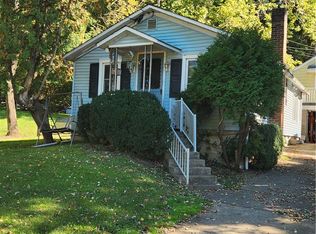
Adorable 3-bedroom, 1.5-bath ranch home in desirable Lopatcong Township! This well-maintained home offers comfortable one-floor living with hardwood floors, an inviting layout, and thoughtful updates throughout. The kitchen features a natural gas freestanding stove, newer dishwasher, and a center island for added workspace and gathering space. Relax and unwind in the bathroom featuring a unique Japanese soaking tub. Additional highlights include dual heating systems, electric baseboard and natural gas heat, a gas hot water heater (2023), brand new Maytag gas dryer, public water and sewer, and a 110-amp electrical service with breakers. The washer and dryer are included with the sale. Step outside to enjoy the fenced yard complete with two sheds, a new greenhouse with shelving, detached 1-car garage with electric service and garage door opener, and established landscaping featuring raspberry bushes, an apple tree, and a cherry tree. Major improvements include a roof replacement in July 2020. Conveniently located near shopping, dining, schools, and major commuter routes, this charming ranch is ready for its next owner to call it home!
For sale
Price cut: $20K (9/23)
$320,000
309 Stelko Ave, Phillipsburg, NJ 08865
3beds
792sqft
Single Family Residence
Built in 1952
9,583 Square Feet Lot
$321,200 Zestimate®
$404/sqft
$-- HOA
What's special
Newer dishwasherNew greenhouse with shelvingHardwood floorsFenced yardInviting layoutThoughtful updates throughoutComfortable one-floor living
- 84 days
- 901
- 50
Zillow last checked:
Listing updated:
Listed by:
Cindy Lapp 717-725-4223,
Real of Pennsylvania
Source: GLVR,MLS#: 781456 Originating MLS: Lehigh Valley MLS
Originating MLS: Lehigh Valley MLSFacts & features
Interior
Bedrooms & bathrooms
- Bedrooms: 3
- Bathrooms: 2
- Full bathrooms: 1
- 1/2 bathrooms: 1
Bedroom
- Level: First
- Dimensions: 12.00 x 8.00
Bedroom
- Level: First
- Dimensions: 11.00 x 6.00
Bedroom
- Level: First
- Dimensions: 14.00 x 6.00
Other
- Level: First
- Dimensions: 8.00 x 6.00
Half bath
- Level: First
- Dimensions: 6.00 x 4.00
Kitchen
- Level: First
- Dimensions: 15.00 x 12.00
Living room
- Level: First
- Dimensions: 20.00 x 12.00
Heating
- Baseboard, Electric, Gas
Cooling
- Wall/Window Unit(s)
Appliances
- Included: Dryer, Dishwasher, Gas Oven, Gas Range, Gas Water Heater, Refrigerator, Washer
Features
- Eat-in Kitchen, Kitchen Island
- Flooring: Carpet, Hardwood, Luxury Vinyl, Luxury VinylPlank
- Basement: None
Interior area
- Total interior livable area: 792 sqft
- Finished area above ground: 792
- Finished area below ground: 0
Property
Parking
- Total spaces: 1
- Parking features: Detached, Garage
- Garage spaces: 1
Features
- Stories: 1
- Exterior features: Fence
- Fencing: Yard Fenced
Lot
- Size: 9,583 Square Feet
- Features: Flat
Details
- Parcel number: 3015000500000000030000
- Zoning: R75
- Special conditions: None
Construction
Type & style
- Home type: SingleFamily
- Architectural style: Ranch
- Property subtype: Single Family Residence
Materials
- Aluminum Siding
- Roof: Asphalt,Fiberglass
Condition
- Year built: 1952
Utilities & green energy
- Sewer: Public Sewer
- Water: Public
Community & HOA
Community
- Subdivision: Not in Development
Location
- Region: Phillipsburg
Financial & listing details
- Price per square foot: $404/sqft
- Tax assessed value: $146,000
- Annual tax amount: $4,441
- Date on market: 7/25/2026
- Ownership type: Fee Simple
- Road surface type: Paved
Estimated market value
$321,200
$305,000 - $337,000
$2,386/mo
Price history
| Date | Event | Price |
|---|---|---|
| 9/23/2026 | Price change | $320,000-5.9%$404/sqft |
Source:  Bright MLS #NJWR2000550 Report a problem Bright MLS #NJWR2000550 Report a problem | ||
| 8/17/2026 | Price change | $340,000-5.6%$429/sqft |
Source:  GLVR #781456 Report a problem GLVR #781456 Report a problem | ||
| 7/25/2026 | Listed for sale | $360,000$455/sqft |
Source: Bright MLS #NJWR2000550 Report a problem | ||
| 7/23/2026 | Listing removed | $360,000$455/sqft |
Source: GLVR #779548 Report a problem | ||
| 7/1/2026 | Contingent | $360,000$455/sqft |
Source: Bright MLS #NJWR2000542 Report a problem | ||
| 7/1/2026 | Pending sale | $360,000$455/sqft |
Source: GLVR #779548 Report a problem | ||
| 6/25/2026 | Listed for sale | $360,000+118.2%$455/sqft |
Source: GLVR #779548 Report a problem | ||
| 8/19/2016 | Listing removed | $165,000$208/sqft |
Source: RE/MAX Pinnacle #3301797 Report a problem | ||
| 5/9/2016 | Price change | $165,000-5.7%$208/sqft |
Source: RE/MAX Pinnacle #3301797 Report a problem | ||
| 4/28/2016 | Listed for sale | $175,000-7.9%$221/sqft |
Source: RE/MAX Pinnacle #3301797 Report a problem | ||
| 4/30/2015 | Listing removed | $190,000$240/sqft |
Source: Keller Williams - Northampton County #3190752 Report a problem | ||
| 2/1/2015 | Price change | $190,000-5%$240/sqft |
Source: Keller Williams Real Estate #3190752 Report a problem | ||
| 1/7/2015 | Listed for sale | $200,000-4.7%$253/sqft |
Source: Keller Williams Real Estate #3190752 Report a problem | ||
| 7/7/2006 | Sold | $209,900+15%$265/sqft |
Source: Public Record Report a problem | ||
| 1/10/2005 | Sold | $182,500-1.4%$230/sqft |
Source: Public Record Report a problem | ||
| 10/6/2004 | Sold | $185,000+105.6%$234/sqft |
Source: Public Record Report a problem | ||
| 6/13/2000 | Sold | $90,000$114/sqft |
Source: Public Record Report a problem | ||
Public tax history
| Year | Property taxes | Tax assessment |
|---|---|---|
| 2026 | $4,441 +1.8% | $146,000 |
| 2025 | $4,361 | $146,000 |
| 2024 | $4,361 +4.5% | $146,000 |
| 2023 | $4,174 -3.6% | $146,000 |
| 2022 | $4,332 +0.4% | $146,000 |
| 2021 | $4,314 -0.2% | $146,000 |
| 2020 | $4,325 +0.5% | $146,000 |
| 2019 | $4,303 -0.2% | $146,000 |
| 2018 | $4,310 +2.4% | $146,000 |
| 2017 | $4,209 +4% | $146,000 |
| 2016 | $4,046 +0.4% | $146,000 |
| 2015 | $4,030 +4.4% | $146,000 +1.6% |
| 2014 | $3,860 +5.5% | $143,700 |
| 2013 | $3,659 -1.1% | $143,700 |
| 2012 | $3,700 +0.5% | $143,700 -20.4% |
| 2011 | $3,682 +2.1% | $180,600 |
| 2010 | $3,607 +0.6% | $180,600 |
| 2009 | $3,585 +1.8% | $180,600 |
| 2008 | $3,522 +3.7% | $180,600 |
| 2007 | $3,395 +23.2% | $180,600 |
| 2006 | $2,756 +11.2% | $180,600 +102.5% |
| 2005 | $2,480 -7% | $89,200 |
| 2004 | $2,667 | $89,200 |
| 2003 | -- | $89,200 |
| 2002 | -- | $89,200 |
| 2001 | -- | $89,200 |
Find assessor info on the county website
Monthly payment
Est. payment
Payment breakdown
Explore the cost of this home by adjusting the details. Changes won't be saved.Climate risks
Neighborhood: 08865
Nearby schools
Schools provided by the listing agent
- Elementary: Lopatcong Twp
- Middle: Lopatcong Twp
- High: Phillipsburg
- District: Phillipsburg
Source: GLVR. This data may not be complete. We recommend contacting the local school district to confirm school assignments for this home.

Similar homes
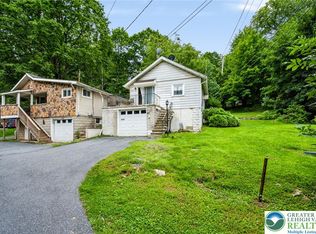
- $260,0002 bd1 ba714 sqft2242 Edgewood Ave, Palmer, PA 18045For Sale
 MLS ID #785961, Jon Campbell, Real of Pennsylvania. GLVR
 - $238,0003 bd1 ba937 sqft725.5 Spruce St, Easton, PA 18042For Sale
 MLS ID #785683, Nancy Black, Equity Lehigh Valley LLC. GLVR
 - $219,9003 bd1 ba560 sqft1945 Bushkill Dr, Easton, PA 18040For Sale
 MLS ID #785689, Mark A. Lutz, RE/MAX Real Estate. GLVR
 - $229,9003 bd1 ba1k sqft2414 Birch St, Easton, PA 18042For Sale
 MLS ID #785719, Mark S. Marina, Weichert Realtors. GLVR
 - $449,9003 bd2 ba899 sqft4192 River Rd, Mount Bethel, PA 18343For Sale
 MLS ID #PANH2010198, Yarrow Wilkins, RE/MAX Crossroads. Bright MLS
