Beautifully maintained brick Cape Cod, perfectly situated on a rare, level half-acre lot directly across from the park. From the moment you step inside, you'll appreciate the warmth and character of the inviting living room, highlighted by gleaming hardwood floors and timeless appeal.
The updated eat-in kitchen is designed for both style and functionality, featuring granite countertops, stainless steel appliances, and durable ceramic tile flooring. The thoughtfully designed main level offers the convenience of a private primary bedroom and a beautifully updated full bath, making everyday living effortless. Upstairs, you'll find two generously sized bedrooms and a second full bathroom, providing comfortable accommodations for family or guests. The expansive, fully finished walk-out basement is a standout feature, complete with a third full bathroom, abundant storage, and its own private entrance—offering endless possibilities as an in-law suite, home office, recreation room, or home business space. Step outside to enjoy the covered rear porch, which seamlessly connects through a convenient breezeway to the detached garage. Beyond, a sprawling, flat backyard provides the perfect setting for entertaining, gardening, play, or simply relaxing in your own private outdoor retreat.
Additional highlights include economical natural gas heat, three full bathrooms—one on every level—and an unbeatable location with picturesque park views just outside your front door. Opportunities like this are rare—don't miss your chance to make this exceptional property your next home.
For sale
Price cut: $5K (9/1)
$385,000
803 Arch St, Catasauqua, PA 18032
3beds
756sqft
Single Family Residence
Built in 1949
0.42 Acres Lot
$379,300 Zestimate®
$509/sqft
$-- HOA
What's special
Rare level half-acre lotSprawling flat backyardAbundant storageGleaming hardwood floorsDurable ceramic tile flooringPrivate primary bedroomTwo generously sized bedrooms
- 85 days
- 526
- 19
Zillow last checked:
Listing updated:
Listed by:
Carla I. Ortiz 484-226-3130,
Harvey Z Raad Real Estate 610-433-5551
Source: GLVR,MLS#: 780963 Originating MLS: Lehigh Valley MLS
Originating MLS: Lehigh Valley MLSFacts & features
Interior
Bedrooms & bathrooms
- Bedrooms: 3
- Bathrooms: 3
- Full bathrooms: 3
Bedroom
- Description: 1sr Floor Bedroom
- Level: First
- Dimensions: 16.00 x 12.00
Bedroom
- Level: Second
- Dimensions: 14.00 x 12.00
Bedroom
- Level: Third
- Dimensions: 12.00 x 12.00
Breakfast room nook
- Level: First
- Dimensions: 13.00 x 8.00
Family room
- Level: Basement
- Dimensions: 29.00 x 24.00
Other
- Level: First
- Dimensions: 5.00 x 8.00
Other
- Level: Second
- Dimensions: 5.00 x 7.00
Other
- Level: Basement
- Dimensions: 5.00 x 7.00
Kitchen
- Level: First
- Dimensions: 16.00 x 12.00
Living room
- Level: First
- Dimensions: 16.00 x 12.00
Heating
- Forced Air, Gas
Cooling
- None
Appliances
- Included: Dishwasher, Electric Oven, Electric Range, Gas Water Heater, Refrigerator
Features
- Dining Area
- Basement: Full,Finished,Walk-Out Access
Interior area
- Total interior livable area: 756 sqft
- Finished area above ground: 0
- Finished area below ground: 756
Property
Parking
- Total spaces: 1
- Parking features: Carport, Detached, Garage, Off Street, On Street
- Garage spaces: 1
- Has carport: Yes
- Has uncovered spaces: Yes
Lot
- Size: 0.42 Acres
- Features: Corner Lot, Not In Subdivision
Details
- Parcel number: M4SE4B710923
- Zoning: R1 SINGLE FAMILY RESIDENT
- Special conditions: None
Construction
Type & style
- Home type: SingleFamily
- Architectural style: Cape Cod
- Property subtype: Single Family Residence
Materials
- Brick
- Roof: Asphalt,Fiberglass,Shingle,Wood
Condition
- Unknown
- Year built: 1949
Utilities & green energy
- Electric: 200+ Amp Service, Circuit Breakers
- Sewer: Public Sewer
- Water: Public
Community & HOA
Community
- Subdivision: Not in Development
Location
- Region: Catasauqua
Financial & listing details
- Price per square foot: $509/sqft
- Tax assessed value: $46,100
- Annual tax amount: $4,120
- Date on market: 7/21/2026
- Ownership type: Fee Simple
Estimated market value
$379,300
$360,000 - $398,000
$1,848/mo
Price history
| Date | Event | Price |
|---|---|---|
| 9/1/2026 | Price change | $385,000-1.3%$509/sqft |
Source:  GLVR #780963 Report a problem GLVR #780963 Report a problem | ||
| 7/21/2026 | Listed for sale | $390,000+0%$516/sqft |
Source: GLVR #780963 Report a problem | ||
| 6/30/2026 | Listing removed | $389,900$516/sqft |
Source: GLVR #779373 Report a problem | ||
| 6/20/2026 | Listed for sale | $389,900+99.9%$516/sqft |
Source: GLVR #779373 Report a problem | ||
| 3/16/2020 | Sold | $195,000+2.7%$258/sqft |
Source: GLVR #632878 Report a problem | ||
| 2/11/2020 | Listed for sale | $189,900+13.7%$251/sqft |
Source: RE/MAX Unlimited Real Estate #632878 Report a problem | ||
| 10/28/2014 | Sold | $167,000-4.5%$221/sqft |
Source: GLVR #479814 Report a problem | ||
| 8/12/2014 | Listed for sale | $174,900+100.1%$231/sqft |
Source: Owner Report a problem | ||
| 5/30/2014 | Sold | $87,410-32.7%$116/sqft |
Source: GLVR #464684 Report a problem | ||
| 1/19/2014 | Listed for sale | $129,900+7136.8%$172/sqft |
Source: REOcomplete Real Estate, Inc #464684 Report a problem | ||
| 12/26/2013 | Sold | $1,795-99%$2/sqft |
Source: Public Record Report a problem | ||
| 5/17/2008 | Listing removed | $179,900$238/sqft |
Source: Coldwell Banker** #300902 Report a problem | ||
| 3/14/2008 | Listed for sale | $179,900$238/sqft |
Source: Coldwell Banker** #300902 Report a problem | ||
Public tax history
| Year | Property taxes | Tax assessment |
|---|---|---|
| 2026 | $4,120 +0.3% | $46,100 |
| 2025 | $4,108 +6.8% | $46,100 |
| 2024 | $3,845 +4.6% | $46,100 |
| 2023 | $3,677 +1.9% | $46,100 |
| 2022 | $3,608 +563.2% | $46,100 |
| 2021 | $544 | $46,100 |
| 2020 | $544 | $46,100 |
| 2018 | $544 | $46,100 |
| 2017 | -- | $46,100 +3.8% |
| 2016 | -- | $44,400 |
| 2015 | -- | $44,400 |
| 2014 | -- | $44,400 |
| 2013 | -- | $44,400 |
| 2012 | -- | $44,400 |
| 2011 | -- | $44,400 |
| 2010 | -- | $44,400 |
| 2004 | -- | $44,400 |
| 2003 | -- | $44,400 |
| 2002 | -- | $44,400 |
| 2000 | -- | $44,400 |
Find assessor info on the county website
Monthly payment
Est. payment
Payment breakdown
Explore the cost of this home by adjusting the details. Changes won't be saved.Climate risks
Neighborhood: North Catasauqua
Nearby schools
Schools provided by the listing agent
- District: Catasauqua
Source: GLVR. This data may not be complete. We recommend contacting the local school district to confirm school assignments for this home.

Similar homes
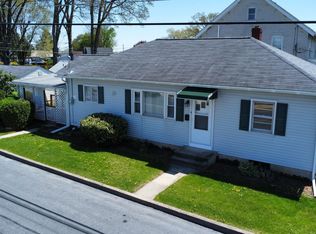
- $359,9003 bd2 ba1k sqft1920 E Fairmont St, Allentown, PA 18109For Sale
 MLS ID #781912, Jane T. Gonzalez, BHHS Fox & Roach Bethlehem. GLVR
 - $399,9002 bd1 ba1k sqft1988 Herbert Ave, Hellertown, PA 18055For Sale
 MLS ID #781162, David Feinberg, RE/MAX Central - Center Valley. GLVR
 - $229,9003 bd2 ba1.1k sqft115 2nd St, Catasauqua, PA 18032For Sale
 MLS ID #782488, Kyle Wagner, BetterHomes&GardensRE/Cassidon. GLVR
 - $414,0003 bd1 ba1.1k sqft432 3rd St, East Greenville, PA 18041For Sale
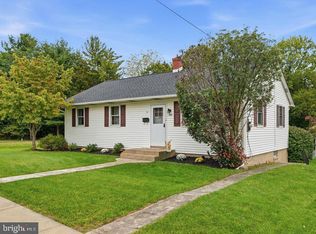
 MLS ID #PAMC2196102, Tracy Meyers, RE/MAX Reliance. Bright MLS
 - $335,0003 bd2 ba1k sqft10 Mountain View Rd, Kintnersville, PA 18930For SaleMLS ID #PABU2128676, Scott Freeman, Coldwell Banker Hearthside Realtors- Ottsville. Bright MLS
- $394,9002 bd2 ba1k sqft375 Rustic Ln, Saylorsburg, PA 18353For SaleMLS ID #PAMR2007378, Max Melito, Realty One Group Supreme. Bright MLS
- $450,0003 bd1 ba1k sqft535 W Mill St, Quakertown, PA 18951For SaleMLS ID #PABU2128558, Sue Deily, RE/MAX 440 - Quakertown. Bright MLS
- $270,0002 bd1 ba931 sqft1403 Pennsylvania Ave, Allentown, PA 18049For SaleMLS ID #PALH2017036, Jake Engle, Engle Garner Realty Associates. Bright MLS
