This charming Allentown twin home blends everyday convenience with thoughtful living space, located just moments from public transit and the local elementary school. A welcoming front porch invites you inside to a spacious living room, an eat-in kitchen, and a convenient full bathroom on the main floor. The second level features a large primary bedroom alongside a generously sized secondary bedroom, while the finished third-floor attic offers versatile potential as a spare bedroom, home office, or playroom. Complete with a finished basement featuring a 2nd full bathroom, extra bonus room, a brand-new water heater for peace of mind, and a rear patio and yard with a storage shed, this property provides ample space inside and out for relaxing, entertaining, and organizing.
For sale
Price cut: $10K (11/6)
$210,000
51 E Adams St, Allentown, PA 18103
2beds
1,191sqft
Townhouse, Single Family Residence
Built in 1890
2,395 Square Feet Lot
$209,700 Zestimate®
$176/sqft
$-- HOA
What's special
Extra bonus roomFinished basementStorage shedFinished third-floor atticEat-in kitchenWelcoming front porchRear patio and yard
- 32 days
- 920
- 64
Zillow last checked:
Listing updated:
Listed by:
Elizabeth N. Wukitsch 484-951-5664,
Redfin Corporation 215-631-3154
Source: GLVR,MLS#: 785536 Originating MLS: Lehigh Valley MLS
Facts & features
Interior
Bedrooms & bathrooms
- Bedrooms: 2
- Bathrooms: 2
- Full bathrooms: 2
Primary bedroom
- Level: Second
- Dimensions: 14.00 x 15.00
Bedroom
- Level: Second
- Dimensions: 10.00 x 14.00
Other
- Level: First
- Dimensions: 8.00 x 5.00
Other
- Level: Basement
- Dimensions: 5.00 x 6.00
Kitchen
- Level: First
- Dimensions: 10.00 x 14.00
Laundry
- Level: Basement
- Dimensions: 12.00 x 13.00
Living room
- Level: First
- Dimensions: 14.00 x 15.00
Other
- Description: Finished Attic
- Level: Third
- Dimensions: 15.00 x 11.00
Other
- Level: Basement
- Dimensions: 8.00 x 11.00
Heating
- Radiator(s)
Cooling
- Wall/Window Unit(s)
Appliances
- Included: Electric Dryer, Electric Oven, Electric Range, Gas Water Heater, Refrigerator, Washer
- Laundry: Electric Dryer Hookup
Features
- Eat-in Kitchen
- Basement: Finished
Interior area
- Total interior livable area: 1,191 sqft
- Finished area above ground: 1,191
- Finished area below ground: 0
Property
Parking
- Parking features: No Garage
Features
- Levels: Two and One Half
- Stories: 2.5
Lot
- Size: 2,395 Square Feet
Details
- Parcel number: 6406668250311
- Zoning: RES
- Special conditions: None
Construction
Type & style
- Home type: SingleFamily
- Architectural style: Other
- Property subtype: Townhouse, Single Family Residence
- Attached to another structure: Yes
Materials
- Vinyl Siding
- Roof: Asphalt,Fiberglass
Condition
- Year built: 1890
Utilities & green energy
- Sewer: Public Sewer
- Water: Public
Community & HOA
Community
- Subdivision: Not in Development
Location
- Region: Allentown
Financial & listing details
- Price per square foot: $176/sqft
- Tax assessed value: $54,000
- Annual tax amount: $1,867
- Date on market: 10/7/2026
- Ownership type: Fee Simple
Estimated market value
$209,700
$199,000 - $220,000
$1,779/mo
Price history
| Date | Event | Price |
|---|---|---|
| 11/6/2026 | Price change | $210,000-4.5%$176/sqft |
Source:  GLVR #785536 Report a problem | ||
| 11/4/2026 | Pending sale | $220,000$185/sqft |
Source: GLVR #785536 Report a problem | ||
| 10/20/2026 | Price change | $220,000-4.3%$185/sqft |
Source: GLVR #785536 Report a problem | ||
| 10/12/2026 | Price change | $230,000-6.5%$193/sqft |
Source:  Bright MLS #PALH2017052 Report a problem | ||
| 10/7/2026 | Listed for sale | $245,900+547.1%$206/sqft |
Source: Bright MLS #PALH2017052 Report a problem | ||
| 8/7/2018 | Sold | $38,000-23.8%$32/sqft |
Source: GLVR #573937 Report a problem | ||
| 3/18/2018 | Listed for sale | $49,900$42/sqft |
Source: Harvey Z Raad Real Estate #573937 Report a problem | ||
Public tax history
| Year | Property taxes | Tax assessment |
|---|---|---|
| 2026 | $2,998 +2% | $54,000 |
| 2025 | $2,938 | $54,000 |
| 2024 | $2,938 | $54,000 |
| 2023 | $2,938 | $54,000 |
| 2022 | $2,938 +3.4% | $54,000 |
| 2021 | $2,843 +1.5% | $54,000 |
| 2020 | $2,800 +11280.5% | $54,000 |
| 2019 | $25 +1.6% | $54,000 |
| 2018 | $24 | $54,000 |
| 2017 | -- | $54,000 |
| 2016 | -- | $54,000 |
| 2015 | -- | $54,000 |
| 2014 | -- | $54,000 +141.6% |
| 2012 | -- | $22,350 |
| 2011 | -- | $22,350 |
| 2010 | -- | $22,350 |
| 2009 | -- | $22,350 |
| 2008 | -- | $22,350 |
| 2007 | -- | $22,350 |
| 2006 | -- | $22,350 |
| 2005 | -- | $22,350 |
| 2004 | -- | $22,350 |
| 2003 | -- | $22,350 |
Find assessor info on the county website
Monthly payment
Est. payment
Payment breakdown
Explore the cost of this home by adjusting the details. Changes won't be saved.Climate risks
Neighborhood: Mountainville
Nearby schools
Schools provided by the listing agent
- District: Allentown
Source: GLVR. This data may not be complete. We recommend contacting the local school district to confirm school assignments for this home.
Similar homes
- $270,0002 bd2 ba728 sqft638 E Susquehanna St, Allentown, PA 18103For Sale
 MLS ID #787558, Leanny Pascual De Los Santos, EXP Realty LLC. GLVR
- $285,0003 bd2 ba1.3k sqft926 S Filmore St #922, Allentown, PA 18103For Sale
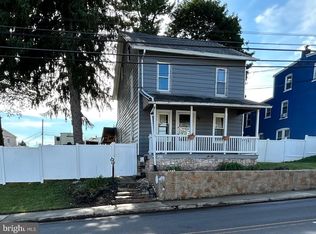
 MLS ID #PALH2016772, Paige Middleton, Realty One Group Exclusive. Bright MLS
- $269,9993 bd1 ba1.2k sqft1118 S 10th St, Allentown, PA 18103For Sale
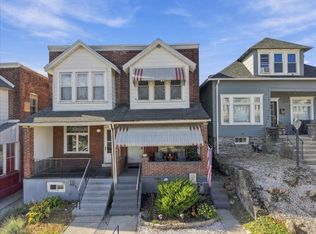 MLS ID #786665, Paveet P. Bali, Coldwell Banker Hearthside. GLVR
- $180,0004 bd1 ba960 sqft510 Park St, Allentown, PA 18102For Sale
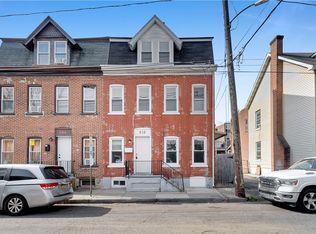 MLS ID #787449, Christine A. Stefchak, Light House Realty LV LLC. GLVR
