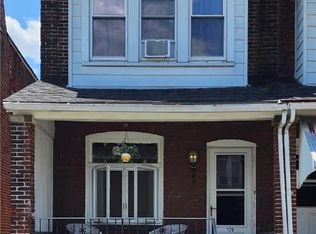
Classic brick architecture defines this duplex exterior at 1118 S 10th ST, featuring a covered porch, protective awnings, concrete steps, and storm doors. Vinyl and wood siding details complement the exterior construction. Sidewalks line the street outside this city residence, which features on-street parking as well as a garage to park your vehicle.
Inside, an inviting entrance foyer transitions through wide openings to the living spaces. The main level is accented by hardwood, laminate, tile, and wood-look flooring, alongside a staircase featuring carpeted stairs and wood details. Wall/window cooling units and a ceiling fan provide temperature management. The functional kitchen is well-appointed with stone countertops, white cabinetry, a subway tile backsplash, and a central workspace peninsula. Preparing meals is efficient with the included gas cooktop, gas range, range, oven, microwave, refrigerator, and dishwasher.
A practical service entrance laundry area is equipped with a washer and dryer, ceramic tile flooring, and utility shelving. The carpeted hallway leads to bedrooms highlighted by original wood floors, hardwood, carpet, and ceiling fans. A clean bathroom is complete with vinyl flooring, a modern vanity, shaker-style cabinetry, and a framed mirror. The unfinished basement features painted stone walls, concrete flooring, and an exterior entry, presenting ample storage options.
The backyard features a covered concrete patio with a wood-beamed ceiling and a ceiling fan, creating a private outdoor retreat bordered by fencing. A concrete pathway leads through the grassy lawn toward a detached garden shed and an oversized garage. The garage features concrete flooring, built-in shelving, an overhead loft, and a garage door opener. Views of the hills and mountains complete this neighborhood setting.
Please contact us to arrange a private viewing of this exceptional residence.
For sale
$269,999
1118 S 10th St, Allentown, PA 18103
3beds
1,252sqft
Townhouse, Single Family Residence
Built in 1919
2,308 Square Feet Lot
$266,800 Zestimate®
$216/sqft
$-- HOA
What's special
Grassy lawnDetached garden shedShaker-style cabinetryInviting entrance foyerWasher and dryerStone countertopsClassic brick architecture
- 7 days
- 489
- 42
Zillow last checked:
Listing updated:
Listed by:
Paveet P. Bali 215-593-0416,
Coldwell Banker Hearthside 610-465-5600
Source: GLVR,MLS#: 786665 Originating MLS: Lehigh Valley MLS
Facts & features
Interior
Bedrooms & bathrooms
- Bedrooms: 3
- Bathrooms: 1
- Full bathrooms: 1
Primary bedroom
- Level: Second
- Dimensions: 15.00 x 13.00
Bedroom
- Level: Second
- Dimensions: 14.00 x 13.00
Bedroom
- Level: Second
- Dimensions: 14.00 x 10.00
Primary bathroom
- Level: Second
- Dimensions: 7.00 x 10.00
Dining room
- Level: First
- Dimensions: 12.00 x 13.00
Foyer
- Level: Second
- Dimensions: 13.00 x 3.00
Kitchen
- Level: First
- Dimensions: 12.00 x 13.00
Living room
- Level: First
- Dimensions: 21.00 x 13.00
Heating
- Forced Air
Cooling
- Wall/Window Unit(s)
Appliances
- Included: Dryer, Dishwasher, Gas Cooktop, Gas Water Heater, Microwave, Refrigerator, Washer
- Laundry: Main Level
Features
- Dining Area, Separate/Formal Dining Room, Eat-in Kitchen, Traditional Floorplan
- Flooring: Carpet, Laminate, Linoleum, Resilient
- Basement: Daylight,Exterior Entry,Full
Interior area
- Total interior livable area: 1,252 sqft
- Finished area above ground: 1,252
- Finished area below ground: 0
Property
Parking
- Total spaces: 1
- Parking features: Detached, Garage
- Garage spaces: 1
Features
- Stories: 2
- Patio & porch: Covered, Patio, Porch
- Exterior features: Fence, Porch, Patio
- Fencing: Yard Fenced
Lot
- Size: 2,308 Square Feet
Details
- Parcel number: 6406057095001
- Zoning: R-MH
- Special conditions: None
Construction
Type & style
- Home type: SingleFamily
- Architectural style: Colonial
- Property subtype: Townhouse, Single Family Residence
- Attached to another structure: Yes
Materials
- Aluminum Siding, Brick
- Roof: Rubber
Condition
- Year built: 1919
Utilities & green energy
- Sewer: Public Sewer
- Water: Public
Community & HOA
Community
- Subdivision: Fairview Park
Location
- Region: Allentown
Financial & listing details
- Price per square foot: $216/sqft
- Tax assessed value: $107,000
- Annual tax amount: $3,521
- Date on market: 11/4/2026
- Ownership type: Fee Simple
Estimated market value
$266,800
$253,000 - $280,000
$2,088/mo
Price history
| Date | Event | Price |
|---|---|---|
| 11/4/2026 | Listed for sale | $269,999+49.2%$216/sqft |
Source:  GLVR #786665 Report a problem | ||
| 5/31/2022 | Sold | $180,950-2.1%$145/sqft |
Source: GLVR #689779 Report a problem | ||
| 4/14/2022 | Pending sale | $184,900$148/sqft |
Source:  Bright MLS #PALH2002582 Report a problem | ||
| 3/25/2022 | Listed for sale | $184,900$148/sqft |
Source: GLVR #689779 Report a problem | ||
Public tax history
| Year | Property taxes | Tax assessment |
|---|---|---|
| 2026 | $5,941 +2% | $107,000 |
| 2025 | $5,822 | $107,000 |
| 2024 | $5,822 | $107,000 |
| 2023 | $5,822 | $107,000 |
| 2022 | $5,822 +3.4% | $107,000 |
| 2021 | $5,633 +1.5% | $107,000 |
| 2020 | $5,547 +11279.2% | $107,000 |
| 2019 | $49 +1.6% | $107,000 |
| 2018 | $48 | $107,000 |
| 2017 | -- | $107,000 |
| 2016 | -- | $107,000 |
| 2015 | -- | $107,000 |
| 2014 | -- | $107,000 +204% |
| 2012 | -- | $35,200 |
| 2011 | -- | $35,200 |
| 2010 | -- | $35,200 |
| 2009 | -- | $35,200 |
| 2008 | -- | $35,200 |
| 2007 | -- | $35,200 |
| 2006 | -- | $35,200 |
| 2005 | -- | $35,200 |
| 2004 | -- | $35,200 |
| 2003 | -- | $35,200 |
| 2002 | -- | $35,200 |
| 2000 | -- | $35,200 |
Find assessor info on the county website
Monthly payment
Est. payment
Payment breakdown
Explore the cost of this home by adjusting the details. Changes won't be saved.Climate risks
Neighborhood: 18103
Nearby schools
Schools provided by the listing agent
- District: Allentown
Source: GLVR. This data may not be complete. We recommend contacting the local school district to confirm school assignments for this home.

Similar homes
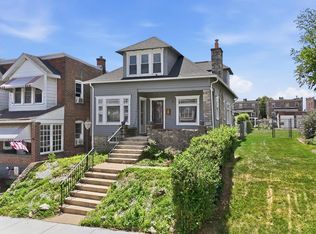
- $270,0002 bd2 ba728 sqft638 E Susquehanna St, Allentown, PA 18103For Sale
 MLS ID #787558, Leanny Pascual De Los Santos, EXP Realty LLC. GLVR
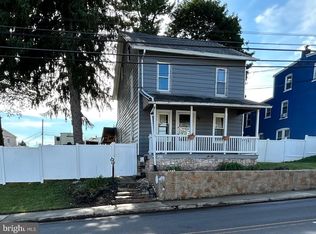
- $285,0003 bd2 ba1.3k sqft926 S Filmore St #922, Allentown, PA 18103For Sale
 MLS ID #PALH2016772, Paige Middleton, Realty One Group Exclusive. Bright MLS
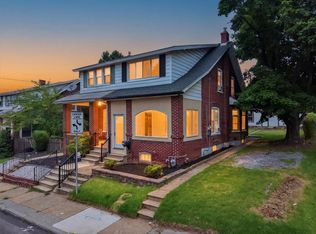
- $269,9003 bd1 ba1.4k sqft2455 S 4th St, Allentown, PA 18103For Sale
 MLS ID #782668, Jason Reynolds, Light House Realty LV LLC. GLVR
- $289,9002 bd1 ba1.3k sqft1208 Garden Ave, Allentown, PA 18103For Sale
 MLS ID #786501, Holly A. Weiss, CENTURY 21 Keim Realtors. GLVR
