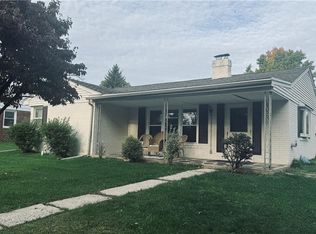
Single Cape Cod located in the desirable West End of Allentown, featuring 3/4 bedrooms, 2.5 baths, and an attached 1-car garage with double doors. It offers a bright living area, kitchen, dining room, and comfortable bedrooms. The primary suite includes a private full bath, while the additional bedrooms provide plenty of space for family, guests, or a home office. Enjoy the convenience of a half bath on the lower level, a partially finished walk-out basement with a bar, family room, and an office or playroom perfect for relaxing or entertaining. Conveniently located near parks, shopping, dining, and major routes. Endless potential for buyers looking to add their own personal touches.
For sale
Price cut: $10.1K (9/30)
$349,900
914 N 29th St, Allentown, PA 18104
3beds
1,593sqft
Single Family Residence
Built in 1951
8,929 Square Feet Lot
$348,500 Zestimate®
$220/sqft
$-- HOA
What's special
Family roomDining roomComfortable bedrooms
- 102 days
- 1,696
- 126
Likely to sell faster than
Zillow last checked:
Listing updated:
Listed by:
Gina Gor 610-739-3918,
RE/MAX Real Estate 610-770-9000
Source: GLVR,MLS#: 779321 Originating MLS: Lehigh Valley MLS
Originating MLS: Lehigh Valley MLSFacts & features
Interior
Bedrooms & bathrooms
- Bedrooms: 3
- Bathrooms: 3
- Full bathrooms: 2
- 1/2 bathrooms: 1
Rooms
- Room types: Den, Office
Bedroom
- Level: First
- Dimensions: 13.00 x 12.00
Bedroom
- Level: First
- Dimensions: 12.00 x 9.00
Bedroom
- Level: Second
- Dimensions: 28.00 x 15.00
Breakfast room nook
- Level: First
- Dimensions: 13.00 x 9.00
Den
- Description: currently used as a bedroom
- Level: Basement
- Dimensions: 10.00 x 10.00
Family room
- Level: Basement
- Dimensions: 23.00 x 19.00
Other
- Level: First
- Dimensions: 7.00 x 5.00
Other
- Level: Second
- Dimensions: 10.00 x 6.00
Half bath
- Level: Basement
- Dimensions: 4.00 x 3.00
Kitchen
- Level: First
- Dimensions: 10.00 x 10.00
Laundry
- Level: Basement
- Dimensions: 10.00 x 8.00
Living room
- Description: Currently enclosed as a bedroom
- Level: First
- Dimensions: 20.00 x 12.00
Heating
- Forced Air, Gas
Cooling
- Central Air
Appliances
- Included: Electric Oven, Gas Water Heater, Microwave, Refrigerator
- Laundry: Washer Hookup, Dryer Hookup, Lower Level
Features
- Wet Bar, Breakfast Area, Dining Area, Separate/Formal Dining Room, Eat-in Kitchen, Home Office
- Flooring: Hardwood, Laminate, Resilient, Tile
- Basement: Exterior Entry,Full,Partially Finished,Walk-Out Access,Rec/Family Area
- Has fireplace: Yes
- Fireplace features: Lower Level
Interior area
- Total interior livable area: 1,593 sqft
- Finished area above ground: 1,143
- Finished area below ground: 450
Property
Parking
- Total spaces: 1
- Parking features: Attached, Garage, Off Street, On Street
- Attached garage spaces: 1
- Has uncovered spaces: Yes
Features
- Levels: One and One Half
- Stories: 1.5
- Patio & porch: Patio
- Exterior features: Breezeway, Fence, Patio
- Fencing: Yard Fenced
- Has view: Yes
- View description: City Lights
Lot
- Size: 8,929 Square Feet
- Dimensions: 70 x 127.5
- Features: Not In Subdivision
Details
- Parcel number: 5487605223851
- Zoning: R-L-Low Density Residenti
- Special conditions: None
Construction
Type & style
- Home type: SingleFamily
- Architectural style: Cape Cod
- Property subtype: Single Family Residence
Materials
- Aluminum Siding, Brick
- Roof: Asphalt,Fiberglass
Condition
- Year built: 1951
Utilities & green energy
- Sewer: Public Sewer
- Water: Public
Community & HOA
Community
- Features: Sidewalks
- Subdivision: West Gate
Location
- Region: Allentown
Financial & listing details
- Price per square foot: $220/sqft
- Tax assessed value: $154,500
- Annual tax amount: $5,410
- Date on market: 7/1/2026
- Ownership type: Fee Simple
Estimated market value
$348,500
$331,000 - $366,000
$2,740/mo
Price history
| Date | Event | Price |
|---|---|---|
| 9/30/2026 | Price change | $349,900-2.8%$220/sqft |
Source:  GLVR #779321 Report a problem GLVR #779321 Report a problem | ||
| 7/1/2026 | Listed for sale | $360,000+24.2%$226/sqft |
Source: GLVR #779321 Report a problem | ||
| 7/15/2022 | Sold | $289,900$182/sqft |
Source: GLVR #691692 Report a problem | ||
| 5/31/2022 | Pending sale | $289,900$182/sqft |
Source: GLVR #691692 Report a problem | ||
| 5/18/2022 | Price change | $289,900-3%$182/sqft |
Source: GLVR #691692 Report a problem | ||
| 5/4/2022 | Listed for sale | $299,000$188/sqft |
Source: GLVR #691692 Report a problem | ||
| 5/1/2022 | Pending sale | $299,000$188/sqft |
Source: GLVR #691692 Report a problem | ||
| 4/25/2022 | Listed for sale | $299,000-6.5%$188/sqft |
Source: GLVR #691692 Report a problem | ||
| 4/25/2022 | Listing removed | $319,900$201/sqft |
Source: GLVR #691102 Report a problem | ||
| 4/22/2022 | Listed for sale | $319,900+33.8%$201/sqft |
Source: GLVR #691102 Report a problem | ||
| 11/9/2019 | Listing removed | $239,000$150/sqft |
Source: SlateHouse Group Property Management LLC #620662 Report a problem | ||
| 8/23/2019 | Listed for sale | $239,000+64.8%$150/sqft |
Source: SlateHouse Group Property Management LLC #620662 Report a problem | ||
| 10/12/2018 | Sold | $145,000-6.5%$91/sqft |
Source: GLVR #590962 Report a problem | ||
| 9/23/2018 | Listed for sale | $155,000+19.8%$97/sqft |
Source: Northampton County Regional Realty LLC #590962 Report a problem | ||
| 6/15/2001 | Sold | $129,375$81/sqft |
Source: Public Record Report a problem | ||
Public tax history
| Year | Property taxes | Tax assessment |
|---|---|---|
| 2026 | $8,578 +2% | $154,500 |
| 2025 | $8,407 | $154,500 |
| 2024 | $8,407 | $154,500 |
| 2023 | $8,407 | $154,500 |
| 2022 | $8,407 +3.4% | $154,500 |
| 2021 | $8,134 +1.5% | $154,500 |
| 2020 | $8,010 +11279.5% | $154,500 |
| 2019 | $70 +1.6% | $154,500 |
| 2018 | $69 | $154,500 |
| 2017 | -- | $154,500 |
| 2016 | -- | $154,500 |
| 2015 | -- | $154,500 |
| 2014 | -- | $154,500 +219.5% |
| 2012 | -- | $48,350 |
| 2011 | -- | $48,350 |
| 2010 | -- | $48,350 |
| 2009 | -- | $48,350 |
| 2008 | -- | $48,350 |
| 2007 | -- | $48,350 |
| 2006 | -- | $48,350 |
| 2005 | -- | $48,350 |
| 2004 | -- | $48,350 |
| 2003 | -- | $48,350 |
| 2000 | -- | $48,350 |
Find assessor info on the county website
Monthly payment
Est. payment
Payment breakdown
Explore the cost of this home by adjusting the details. Changes won't be saved.Climate risks
Neighborhood: West End
Nearby schools
Schools provided by the listing agent
- Elementary: Muhlenberg Elementary School
- Middle: Trexler Middle School
- High: William Allen High School
- District: Allentown
Source: GLVR. This data may not be complete. We recommend contacting the local school district to confirm school assignments for this home.

Similar homes
- $330,0003 bd2 ba2.1k sqft1433 N 29th St, Allentown, PA 18104For Sale
 MLS ID #785636, Ellen Colangelo, IronValley RE of Lehigh Valley. GLVR
 - $324,9003 bd1 ba1.5k sqft1721 W Highland St, Allentown, PA 18104For Sale
 MLS ID #785588, Christopher G. Raad, Harvey Z Raad Real Estate. GLVR
 - $304,9003 bd2 ba1.4k sqft2107 W Washington St, Allentown, PA 18104For Sale
 MLS ID #784213, Shawn M. Zoksseski, Morganelli Properties LLC. GLVR
 - $350,0003 bd2 ba1.7k sqft1055 Lehigh Pkwy E, Allentown, PA 18103For Sale
 MLS ID #780624, Brenda Fortna, RE/MAX Real Estate. GLVR
 - $317,9993 bd2 ba1.3k sqft926 S Filmore St #922, Allentown, PA 18103For Sale
 MLS ID #PALH2016772, Paige Middleton, Realty One Group Exclusive. Bright MLS
