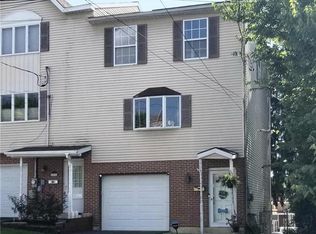
Welcome to this beautifully maintained end-unit townhouse, proudly offered by its original owner! Featuring 3 bedrooms and 1.5 bathrooms. This home offers comfortable living with the added privacy and natural light that an end-unit provides. New roof in 2022 gives added peace of mind. Hardwood floors on the main level, wall to wall carpet on upper level. Tile flooring on ground level family room and linoleum flooring in ground level hallway and laundry.
With a welcoming layout and plenty of space to make your own, this townhouse is a wonderful opportunity for a first-time buyer, growing household, or anyone looking for a low-maintenance home. Lovingly cared for by the original owner, it is ready for its next chapter.
Don’t miss the opportunity to make this charming end-unit townhouse your new home!
For sale
Price cut: $15K (9/26)
$285,000
1902 W Walnut St, Allentown, PA 18104
3beds
1,680sqft
Townhouse
Built in 1900
1,698 Square Feet Lot
$283,100 Zestimate®
$170/sqft
$-- HOA
What's special
- 52 days
- 1,078
- 60
Zillow last checked:
Listing updated:
Listed by:
Charlene J. Trux 610-905-3825,
Heart and Home Realty LLC 484-894-9865,
Garett L. Michaels 484-894-9865,
Heart and Home Realty LLC
Source: GLVR,MLS#: 783198 Originating MLS: Lehigh Valley MLS
Originating MLS: Lehigh Valley MLSFacts & features
Interior
Bedrooms & bathrooms
- Bedrooms: 3
- Bathrooms: 2
- Full bathrooms: 1
- 1/2 bathrooms: 1
Primary bedroom
- Level: Second
- Dimensions: 15.00 x 11.00
Bedroom
- Level: Second
- Dimensions: 12.00 x 9.00
Bedroom
- Level: Second
- Dimensions: 9.00 x 9.00
Dining room
- Level: First
- Dimensions: 13.00 x 10.00
Other
- Level: Second
- Dimensions: 8.00 x 4.00
Half bath
- Level: First
- Dimensions: 5.00 x 4.00
Kitchen
- Level: First
- Dimensions: 7.00 x 5.00
Laundry
- Level: Lower
- Dimensions: 12.00 x 3.00
Living room
- Level: First
- Dimensions: 16.00 x 15.00
Recreation
- Description: Tile floors with sliding doors to outside
- Level: Basement
- Dimensions: 18.00 x 9.00
Heating
- Heat Pump
Cooling
- Central Air
Appliances
- Included: Dryer, Electric Water Heater, Refrigerator, Washer
Features
- Dining Area
- Flooring: Carpet, Hardwood, Laminate, Resilient
- Windows: Screens
- Basement: Concrete
Interior area
- Total interior livable area: 1,680 sqft
- Finished area above ground: 1,680
- Finished area below ground: 0
Property
Parking
- Total spaces: 1
- Parking features: Built In, Driveway, Garage, Off Street, On Street, Garage Door Opener
- Garage spaces: 1
- Has uncovered spaces: Yes
Features
- Levels: Two and One Half
- Stories: 2.5
- Patio & porch: Deck
- Exterior features: Deck, Fence
- Fencing: Yard Fenced
Lot
- Size: 1,698 Square Feet
- Dimensions: 25.04 x 75.67
Details
- Parcel number: 6407205360691
- Zoning: R-Mh-Medium High Density
- Special conditions: None
Construction
Type & style
- Home type: Townhouse
- Architectural style: Other
- Property subtype: Townhouse
Materials
- Vinyl Siding
- Foundation: Basement
- Roof: Asphalt,Fiberglass
Condition
- Year built: 1900
Utilities & green energy
- Electric: 200+ Amp Service, Circuit Breakers
- Sewer: Public Sewer
- Water: Public
Community & HOA
Community
- Subdivision: Not in Development
Location
- Region: Allentown
Financial & listing details
- Price per square foot: $170/sqft
- Tax assessed value: $139,700
- Annual tax amount: $4,486
- Date on market: 8/26/2026
- Ownership type: Fee Simple
Estimated market value
$283,100
$269,000 - $297,000
$2,255/mo
Price history
| Date | Event | Price |
|---|---|---|
| 9/26/2026 | Price change | $285,000-5%$170/sqft |
Source:  GLVR #783198 Report a problem GLVR #783198 Report a problem | ||
| 9/12/2026 | Price change | $300,000-3.2%$179/sqft |
Source: GLVR #783198 Report a problem | ||
| 8/30/2026 | Listed for sale | $310,000+106.8%$185/sqft |
Source: GLVR #783198 Report a problem | ||
| 3/12/2011 | Listing removed | $149,900$89/sqft |
Source: Dale Sadler #301664 Report a problem | ||
| 9/4/2010 | Price change | $149,900-2.7%$89/sqft |
Source: Dale Sadler #301664 Report a problem | ||
| 8/21/2010 | Price change | $154,000-6.1%$92/sqft |
Source: Dale Sadler #301664 Report a problem | ||
| 8/12/2010 | Listed for sale | $164,000+85.3%$98/sqft |
Source: Assist 2 Sell Report a problem | ||
| 10/1/1990 | Sold | $88,500$53/sqft |
Source: Agent Provided Report a problem | ||
Public tax history
| Year | Property taxes | Tax assessment |
|---|---|---|
| 2026 | $7,757 +2% | $139,700 |
| 2025 | $7,602 | $139,700 |
| 2024 | $7,602 | $139,700 |
| 2023 | $7,602 | $139,700 |
| 2022 | $7,602 +3.4% | $139,700 |
| 2021 | $7,355 +1.5% | $139,700 |
| 2020 | $7,243 +11278.9% | $139,700 |
| 2019 | $64 +1.6% | $139,700 |
| 2018 | $63 | $139,700 |
| 2017 | -- | $139,700 |
| 2016 | -- | $139,700 |
| 2015 | -- | $139,700 |
| 2014 | -- | $139,700 +222.3% |
| 2012 | -- | $43,350 |
| 2011 | -- | $43,350 |
| 2010 | -- | $43,350 |
| 2009 | -- | $43,350 |
| 2008 | -- | $43,350 |
| 2007 | -- | $43,350 |
| 2006 | -- | $43,350 |
| 2005 | -- | $43,350 |
| 2004 | -- | $43,350 |
| 2003 | -- | $43,350 |
| 2002 | -- | $43,350 |
| 2000 | -- | $43,350 |
Find assessor info on the county website
Monthly payment
Est. payment
Payment breakdown
Explore the cost of this home by adjusting the details. Changes won't be saved.Climate risks
Neighborhood: West Walnut/Union Terrace
Nearby schools
Schools provided by the listing agent
- Elementary: Union Terrace Elementary School
- Middle: Francis D Raub Middle School
- High: William Allen High School
- District: Allentown
Source: GLVR. This data may not be complete. We recommend contacting the local school district to confirm school assignments for this home.
Similar homes
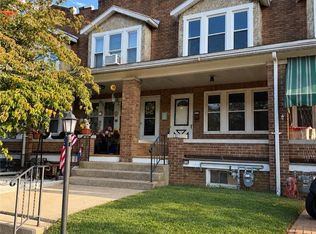
- $268,0003 bd1 ba1.7k sqft2014 W Green St, Allentown, PA 18104For Sale
 MLS ID #786490, Suzanne Rivera, HomeSnipe Real Estate, LLC. GLVR
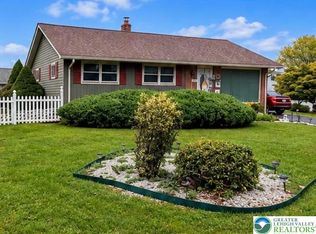
 - $304,9003 bd2 ba1.4k sqft2107 W Washington St, Allentown, PA 18104For Sale
 MLS ID #784213, Shawn M. Zoksseski, Morganelli Properties LLC. GLVR
 - $370,0003 bd2 ba1.5k sqft447 S 17th St, Allentown, PA 18104For Sale
 MLS ID #785903, Yanitza Galvan, I-Do Real Estate. GLVR
 - $260,9993 bd2 ba1.4k sqft1022 W Chew St, Allentown, PA 18102For Sale
 MLS ID #783625, Ignacio E. Patricio, Ignite Realty Group. GLVR
