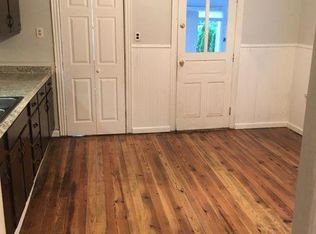
Come on out to this classic turn of the century home in the highly regarded town of Emmaus. Just a 4 block walk to the heart of Emmaus's downtown Main Street. 238 North St sits on a nice deep lot with a quiet alley that gives access to your own 5 car parking area & 1 car garage. The yard has a utility shed, grass space, fenced garden, deck, back mudroom, & side porch. Inside there's a well sized Kitchen with a 4 seat island & updated cabinetry. Big Mudroom/Laundry Room off the Kitchen & a 1/2 Bathroom. The Living Room & Dining Room brings out the homes character. Upstairs are 3 Bedrooms, 1 Full Bathroom, & a small office room. The Primary Bedroom has a sitting area/office space, walk-in closet, & balcony. The attic brings the potential of being an additional living space or play area. Much of the roof has been replaced recently. Solar panels help reduce the electricity bill. 65% of the windows are new. Plus, efficient gas heat. Come experience your next Home...
For sale
$329,900
238 North St, Emmaus, PA 18049
3beds
2,170sqft
Single Family Residence
Built in 1895
6,098 Square Feet Lot
$328,100 Zestimate®
$152/sqft
$-- HOA
What's special
Fenced gardenWell sized kitchenUtility shedNice deep lotGrass spaceQuiet alleySide porch
- 18 days
- 1,919
- 129
Likely to sell faster than
Zillow last checked:
Listing updated:
Listed by:
Jesse S. Maurer 570-810-9020,
BHHS Fox & Roach Macungie 484-519-4444,
Mick Seislove 610-657-1758,
BHHS Fox & Roach Macungie
Source: GLVR,MLS#: 784603 Originating MLS: Lehigh Valley MLS
Originating MLS: Lehigh Valley MLSFacts & features
Interior
Bedrooms & bathrooms
- Bedrooms: 3
- Bathrooms: 2
- Full bathrooms: 1
- 1/2 bathrooms: 1
Primary bedroom
- Level: Second
- Dimensions: 12.00 x 10.00
Bedroom
- Level: Second
- Dimensions: 13.00 x 11.00
Bedroom
- Level: Second
- Dimensions: 14.00 x 13.00
Primary bathroom
- Level: Second
- Dimensions: 9.00 x 5.00
Den
- Level: Second
- Dimensions: 10.00 x 6.00
Dining room
- Level: First
- Dimensions: 14.00 x 18.00
Half bath
- Level: First
- Dimensions: 7.00 x 6.00
Kitchen
- Level: First
- Dimensions: 15.00 x 15.00
Laundry
- Level: First
- Dimensions: 17.00 x 8.00
Living room
- Level: First
- Dimensions: 13.00 x 14.00
Other
- Description: Enclosed porch/mudroom
- Level: First
- Dimensions: 6.00 x 6.00
Other
- Description: Bonus room in Primary BR that leads to walk-in closet & balcony
- Level: Second
- Dimensions: 9.00 x 8.00
Other
- Description: Rec Area. Not fully finished or heated.
- Level: Third
- Dimensions: 18.00 x 13.00
Heating
- Gas, Radiator(s)
Cooling
- Wall/Window Unit(s)
Appliances
- Included: Dishwasher, Electric Dryer, Electric Oven, Gas Water Heater, Refrigerator, Water Softener Owned, Washer
- Laundry: Electric Dryer Hookup, Main Level
Features
- Attic, Dining Area, Separate/Formal Dining Room, Kitchen Island, Mud Room, Storage, Utility Room
- Flooring: Carpet, Linoleum, Tile, Vinyl
- Windows: Replacement Windows, Screens
Interior area
- Total interior livable area: 2,170 sqft
- Finished area above ground: 2,170
- Finished area below ground: 0
Property
Parking
- Total spaces: 1
- Parking features: Driveway, Detached, Garage, Off Street, Parking Pad, On Street
- Garage spaces: 1
- Has uncovered spaces: Yes
Features
- Stories: 3
- Patio & porch: Balcony, Covered, Deck, Porch
- Exterior features: Balcony, Deck, Porch, Shed
Lot
- Size: 6,098 Square Feet
Details
- Additional structures: Shed(s)
- Parcel number: 5494568875351
- Zoning: R-HO
- Special conditions: None
Construction
Type & style
- Home type: SingleFamily
- Architectural style: Other
- Property subtype: Single Family Residence
Materials
- Stone, Vinyl Siding
- Foundation: Stone
- Roof: Asphalt,Fiberglass,Rolled/Hot Mop
Condition
- Year built: 1895
Utilities & green energy
- Electric: 200+ Amp Service, Circuit Breakers, Photovoltaics Seller Owned
- Sewer: Public Sewer
- Water: Public
Green energy
- Energy generation: Solar
Community & HOA
Community
- Features: Sidewalks
- Subdivision: Not in Development
Location
- Region: Emmaus
Financial & listing details
- Price per square foot: $152/sqft
- Tax assessed value: $161,500
- Annual tax amount: $5,856
- Date on market: 9/16/2026
- Ownership type: Fee Simple
Estimated market value
$328,100
$312,000 - $345,000
$2,242/mo
Price history
| Date | Event | Price |
|---|---|---|
| 9/16/2026 | Listed for sale | $329,900+50.6%$152/sqft |
Source:  GLVR #784603 Report a problem GLVR #784603 Report a problem | ||
| 12/30/2019 | Sold | $219,000-2.2%$101/sqft |
Source: GLVR #629453 Report a problem | ||
| 11/27/2019 | Listed for sale | $224,000+17.9%$103/sqft |
Source: CENTURY 21 Keim #629453 Report a problem | ||
| 7/25/2014 | Sold | $190,000$88/sqft |
Source: GLVR #471053 Report a problem | ||
| 5/31/2014 | Price change | $190,000+3%$88/sqft |
Source: RE/MAX Central #471053 Report a problem | ||
| 5/1/2014 | Listed for sale | $184,450$85/sqft |
Source: RE/MAX Central #471053 Report a problem | ||
Public tax history
| Year | Property taxes | Tax assessment |
|---|---|---|
| 2026 | $58,569 +905.5% | $161,500 |
| 2025 | $5,825 +11.8% | $161,500 |
| 2024 | $5,211 +2% | $161,500 |
| 2023 | $5,110 +1.5% | $161,500 |
| 2022 | $5,034 +4.6% | $161,500 |
| 2021 | $4,812 +0.7% | $161,500 |
| 2020 | $4,776 +10577.2% | $161,500 |
| 2019 | $45 | $161,500 |
| 2018 | $45 | $161,500 |
| 2017 | -- | $161,500 |
| 2016 | -- | $161,500 |
| 2015 | -- | $161,500 |
| 2014 | -- | $161,500 +325% |
| 2012 | -- | $38,000 |
| 2011 | -- | $38,000 |
| 2010 | -- | $38,000 |
| 2009 | -- | $38,000 |
| 2008 | -- | $38,000 |
| 2007 | -- | $38,000 |
| 2006 | -- | $38,000 |
| 2005 | -- | $38,000 |
| 2004 | -- | $38,000 |
| 2003 | -- | $38,000 |
| 2002 | -- | $38,000 |
| 2000 | -- | $38,000 |
Find assessor info on the county website
Monthly payment
Est. payment
Payment breakdown
Explore the cost of this home by adjusting the details. Changes won't be saved.Climate risks
Neighborhood: 18049
Nearby schools
Schools provided by the listing agent
- Elementary: Lincoln Elementary
- Middle: Lower Macungie Middle
- High: Emmaus High
- District: East Penn
Source: GLVR. This data may not be complete. We recommend contacting the local school district to confirm school assignments for this home.

Similar homes
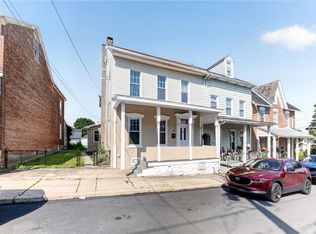
- $330,0003 bd2 ba2.1k sqft28 S 5th St, Emmaus, PA 18049For Sale
 MLS ID #785469, Jon Campbell, Real of Pennsylvania. GLVR
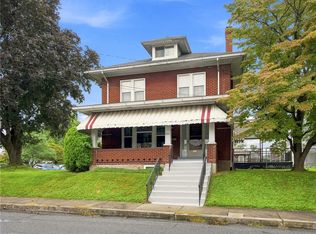
 - $389,0003 bd2 ba1.9k sqft404 N 3rd St, Emmaus, PA 18049For Sale
 MLS ID #782955, Mick Seislove, BHHS Fox & Roach Macungie. GLVR
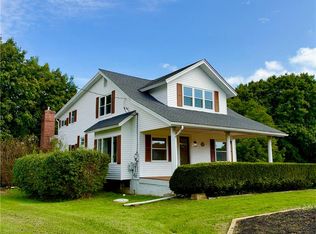
 - $449,9004 bd2 ba2.1k sqft5111 Vera Cruz Rd, Emmaus, PA 18049For Sale
 MLS ID #785455, Bob Dandi, RE/MAX Central - Center Valley. GLVR
 - $305,0003 bd1 ba1.7k sqft7485 Catalpa Dr, Macungie, PA 18062For Sale
 MLS ID #785519, Eric Huber, IronValley RE of Lehigh Valley. GLVR
 - $339,0004 bd2 ba2.1k sqft3227 N Hobson St, Whitehall, PA 18052For Sale
 MLS ID #PALH2016830, Deidre Quinn, EXP Realty, LLC. Bright MLS
