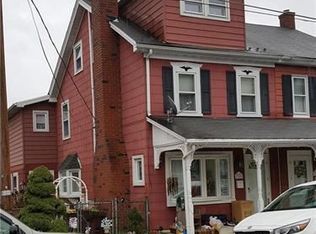
Welcome to this spacious Detached home that offers a functional three-level layout with 4 bedrooms and 3 full bathrooms, providing plenty of room and flexibility.
The first floor features a comfortable living room, dining room, kitchen, laundry area, a full bathroom, and a convenient pantry area. The second level offers three bedrooms and another full bathroom. On the third floor, you’ll find an additional private bedroom with its own full bathroom—perfect for added privacy, a guest suite, home office, or additional living space.
The property also features a garage plus additional off-street parking alongside the home, adding extra convenience.
With generous living space, multiple full bathrooms, and a versatile layout across three levels, this home is ready for its next owner. Schedule your showing today!
For sale
Price cut: $10K (9/21)
$375,000
715 2nd St, Whitehall, PA 18052
4beds
2,679sqft
Single Family Residence
Built in 1880
5,662 Square Feet Lot
$368,800 Zestimate®
$140/sqft
$-- HOA
What's special
Laundry areaDining roomConvenient pantry areaGenerous living spaceFunctional three-level layout
- 27 days
- 689
- 41
Zillow last checked:
Listing updated:
Listed by:
Sayuris Tavarez 484-274-7549,
Allentown City Realty 610-427-2431
Source: GLVR,MLS#: 784024 Originating MLS: Lehigh Valley MLS
Originating MLS: Lehigh Valley MLSFacts & features
Interior
Bedrooms & bathrooms
- Bedrooms: 4
- Bathrooms: 3
- Full bathrooms: 3
Bedroom
- Level: Second
- Dimensions: 15.00 x 13.00
Bedroom
- Level: Second
- Dimensions: 16.00 x 13.00
Bedroom
- Level: Second
- Dimensions: 14.00 x 17.00
Bedroom
- Level: Third
- Dimensions: 44.00 x 19.00
Dining room
- Level: First
- Dimensions: 20.00 x 13.00
Other
- Level: First
- Dimensions: 8.00 x 6.00
Other
- Level: Second
- Dimensions: 15.00 x 8.00
Other
- Level: Third
- Dimensions: 8.00 x 9.00
Kitchen
- Level: First
- Dimensions: 25.00 x 14.00
Laundry
- Level: First
- Dimensions: 7.00 x 8.00
Living room
- Level: First
- Dimensions: 13.00 x 13.00
Other
- Level: First
- Dimensions: 13.00 x 7.00
Heating
- Gas
Cooling
- Central Air
Appliances
- Included: Dishwasher, Electric Water Heater, Gas Oven, Gas Range, Microwave
Features
- Dining Area, Separate/Formal Dining Room
- Basement: Full
Interior area
- Total interior livable area: 2,679 sqft
- Finished area above ground: 2,679
- Finished area below ground: 0
Property
Parking
- Total spaces: 1
- Parking features: Detached, Garage, Off Street
- Garage spaces: 1
Features
- Levels: Two and One Half
- Stories: 2.5
Lot
- Size: 5,662 Square Feet
- Dimensions: 29 x 195
Details
- Parcel number: 6408117812291
- Zoning: R-5A
- Special conditions: None
Construction
Type & style
- Home type: SingleFamily
- Architectural style: Other
- Property subtype: Single Family Residence
Materials
- Other
- Roof: Other
Condition
- Year built: 1880
Utilities & green energy
- Electric: Circuit Breakers
- Sewer: Public Sewer
- Water: Public
Community & HOA
Community
- Subdivision: Not in Development
Location
- Region: Whitehall
Financial & listing details
- Price per square foot: $140/sqft
- Tax assessed value: $203,800
- Annual tax amount: $6,362
- Date on market: 9/10/2026
- Ownership type: Fee Simple
Estimated market value
$368,800
$350,000 - $387,000
$2,787/mo
Price history
| Date | Event | Price |
|---|---|---|
| 9/21/2026 | Price change | $375,000-2.6%$140/sqft |
Source:  GLVR #784024 Report a problem GLVR #784024 Report a problem | ||
| 9/10/2026 | Listed for sale | $385,000+51%$144/sqft |
Source: GLVR #784024 Report a problem | ||
| 9/30/2021 | Sold | $255,000+2%$95/sqft |
Source: GLVR #670504 Report a problem | ||
| 8/9/2021 | Pending sale | $249,900$93/sqft |
Source: GLVR #670504 Report a problem | ||
| 7/17/2021 | Price change | $249,900-3.8%$93/sqft |
Source: GLVR #670504 Report a problem | ||
| 7/10/2021 | Price change | $259,900-3.7%$97/sqft |
Source: GLVR #670504 Report a problem | ||
| 6/24/2021 | Listed for sale | $270,000+68.8%$101/sqft |
Source: GLVR #670504 Report a problem | ||
| 5/24/2007 | Sold | $160,000+28%$60/sqft |
Source: Public Record Report a problem | ||
| 3/1/2005 | Sold | $125,000$47/sqft |
Source: Public Record Report a problem | ||
Public tax history
| Year | Property taxes | Tax assessment |
|---|---|---|
| 2026 | $6,362 +3% | $203,800 |
| 2025 | $6,179 +7% | $203,800 |
| 2024 | $5,775 +2.1% | $203,800 |
| 2023 | $5,656 | $203,800 |
| 2022 | $5,656 +16.6% | $203,800 +12.1% |
| 2021 | $4,849 +4% | $181,800 |
| 2020 | $4,663 +11036.4% | $181,800 |
| 2019 | $42 | $181,800 |
| 2018 | $42 | $181,800 |
| 2017 | -- | $181,800 |
| 2016 | -- | $181,800 |
| 2015 | -- | $181,800 |
| 2014 | -- | $181,800 +366.2% |
| 2012 | -- | $39,000 |
| 2011 | -- | $39,000 |
| 2010 | -- | $39,000 |
| 2009 | -- | $39,000 |
| 2008 | -- | $39,000 |
| 2007 | -- | $39,000 +4.3% |
| 2006 | -- | $37,400 |
| 2005 | -- | $37,400 |
| 2004 | -- | $37,400 |
| 2003 | -- | $37,400 |
Find assessor info on the county website
Monthly payment
Est. payment
Payment breakdown
Explore the cost of this home by adjusting the details. Changes won't be saved.Climate risks
Neighborhood: Fullerton
Nearby schools
Schools provided by the listing agent
- Elementary: Clarence M. Gockley Elementary School
- Middle: Whitehall-Coplay Middle School
- High: Whitehall High School
- District: Whitehall-Coplay
Source: GLVR. This data may not be complete. We recommend contacting the local school district to confirm school assignments for this home.

Similar homes
- $379,9004 bd2 ba2k sqft505-509 5th St, Whitehall, PA 18052For Sale
 MLS ID #783597, Jon Campbell, Real of Pennsylvania. GLVR
 - $374,9003 bd3 ba1.6k sqft2231 Fuller St, Whitehall, PA 18052For Sale
 MLS ID #785007, Kristi L. Smith, RE/MAX Real Estate. GLVR
 - $374,9004 bd2 ba1.8k sqft3101 Birch St N, Whitehall, PA 18052For Sale
 MLS ID #784659, Kimberly M. McCoy, Real of Pennsylvania. GLVR
 - $379,0004 bd2 ba2.3k sqft2815 Willow St N, Coplay, PA 18037For Sale
 MLS ID #783245, Michael J. Billera, IronValley RE of Lehigh Valley. GLVR
