Need space? Discover the endless potential of this charming three-story brownstone, offering over 1,800 square feet of versatile living space.
Charming Character & Spacious Layout:
From the street, a welcoming covered front porch delivers immediate curb appeal. Step inside to find a grand foyer that flows seamlessly into both a bright living room and a comfortable family room. Throughout the main level, high ceilings and beautifully stained original woodwork infuse the home with timeless historic charm.
Generous Spaces for Dining & Cooking:
The sprawling formal dining room features overhead lighting and opens directly into the family room, where a classic stained staircase serves as a striking architectural focal point. Nearby, the functional kitchen boasts an abundance of cabinet and counter space, perfect for all your storage needs.
Comfortable Bed & Bath Accommodations:
The upper levels provide plenty of room for family, guests, or a home office. The second floor houses three well-proportioned bedrooms and a full bathroom. Venture up to the third floor to find a private fourth bedroom, comfortably heated by its own dedicated electric baseboard system, along with easily accessible attic storage.
Mechanicals, Storage & Outdoor Amenities:
• Peace of Mind: The roof was completely replaced in 2025 and includes a transferable warranty.
• Basement Utility: A full basement handles your storage needs with built-in shelving, while housing laundry hookups and a convenient, functional second toilet.
• Heating System: The home is comfortably heated via an efficient oil-fired hot water system.
• Outdoor & Parking: Enjoy a fully fenced backyard, an attached storage shed for yard tools, and a rear parking pad that easily accommodates two to three vehicles.
Bring your design ideas and make this spacious brownstone your own!
For sale
Price cut: $10K (11/2)
$275,000
229 Grape St, Whitehall, PA 18052
4beds
1,842sqft
Townhouse, Single Family Residence
Built in 1910
3,441 Square Feet Lot
$272,700 Zestimate®
$149/sqft
$-- HOA
What's special
Fully fenced backyardEasily accessible attic storageBeautifully stained original woodworkWelcoming covered front porchGrand foyerPrivate fourth bedroomHigh ceilings
- 23 days
- 1,456
- 83
Likely to sell faster than
Zillow last checked:
Listing updated:
Listed by:
Mark Molchany 484-239-3213,
RE/MAX Unlimited Real Estate 610-266-4000
Source: GLVR,MLS#: 787040 Originating MLS: Lehigh Valley MLS
Facts & features
Interior
Bedrooms & bathrooms
- Bedrooms: 4
- Bathrooms: 1
- Full bathrooms: 1
Bedroom
- Level: Second
- Dimensions: 11.00 x 9.00
Bedroom
- Level: Second
- Dimensions: 9.00 x 14.00
Bedroom
- Level: Second
- Dimensions: 12.00 x 14.00
Bedroom
- Level: Third
- Dimensions: 15.00 x 8.00
Dining room
- Level: First
- Dimensions: 13.00 x 12.00
Family room
- Level: First
- Dimensions: 14.00 x 12.00
Foyer
- Level: First
- Dimensions: 4.00 x 12.00
Other
- Level: Second
- Dimensions: 11.00 x 6.00
Kitchen
- Level: First
- Dimensions: 11.00 x 6.00
Living room
- Level: First
- Dimensions: 12.00 x 10.00
Heating
- Hot Water, Oil
Cooling
- Ceiling Fan(s), Wall/Window Unit(s)
Appliances
- Included: Electric Dryer, Electric Oven, Electric Water Heater, Microwave, Refrigerator, Washer
- Laundry: Electric Dryer Hookup, Lower Level
Features
- Attic, Dining Area, Separate/Formal Dining Room, Entrance Foyer, Family Room Main Level, Storage
- Flooring: Carpet, Hardwood, Vinyl
- Windows: Screens
Interior area
- Total interior livable area: 1,842 sqft
- Finished area above ground: 1,842
- Finished area below ground: 0
Property
Parking
- Parking features: Off Street, Parking Pad, On Street
- Has uncovered spaces: Yes
Features
- Levels: Two and One Half
- Stories: 2.5
- Patio & porch: Covered, Porch
- Exterior features: Porch
Lot
- Size: 3,441 Square Feet
- Dimensions: 25 x 140
- Features: Flat
Details
- Parcel number: 6408122918371
- Zoning: R-5A
- Special conditions: None
Construction
Type & style
- Home type: SingleFamily
- Architectural style: Colonial
- Property subtype: Townhouse, Single Family Residence
- Attached to another structure: Yes
Materials
- Brick
- Foundation: Stone
- Roof: Asphalt,Fiberglass
Condition
- Year built: 1910
Utilities & green energy
- Electric: 100 Amp Service, Circuit Breakers
- Sewer: Public Sewer
- Water: Public
- Utilities for property: Cable Available
Community & HOA
Community
- Features: Curbs, Sidewalks
- Security: Smoke Detector(s)
- Subdivision: Not in Development
Location
- Region: Whitehall
Financial & listing details
- Price per square foot: $149/sqft
- Tax assessed value: $122,100
- Annual tax amount: $3,811
- Date on market: 10/28/2026
- Ownership type: Fee Simple
Estimated market value
$272,700
$259,000 - $286,000
$2,300/mo
Price history
| Date | Event | Price |
|---|---|---|
| 11/2/2026 | Price change | $275,000-3.5%$149/sqft |
Source:  GLVR #787040 Report a problem | ||
| 10/28/2026 | Listed for sale | $285,000$155/sqft |
Source: GLVR #787040 Report a problem | ||
Public tax history
| Year | Property taxes | Tax assessment |
|---|---|---|
| 2026 | $3,812 +3% | $122,100 |
| 2025 | $3,702 +7% | $122,100 |
| 2024 | $3,460 +2.1% | $122,100 |
| 2023 | $3,388 | $122,100 |
| 2022 | $3,388 +4% | $122,100 |
| 2021 | $3,257 +4% | $122,100 |
| 2020 | $3,132 +11036.6% | $122,100 |
| 2019 | $28 | $122,100 |
| 2018 | $28 | $122,100 |
| 2017 | -- | $122,100 |
| 2016 | -- | $122,100 |
| 2015 | -- | $122,100 |
| 2014 | -- | $122,100 +182.6% |
| 2012 | -- | $43,200 |
| 2011 | -- | $43,200 |
| 2010 | -- | $43,200 |
| 2009 | -- | $43,200 |
| 2008 | -- | $43,200 |
| 2007 | -- | $43,200 |
| 2006 | -- | $43,200 |
| 2005 | -- | $43,200 |
| 2004 | -- | $43,200 |
| 2003 | -- | $43,200 |
| 2002 | -- | $43,200 |
| 2000 | -- | $43,200 |
Find assessor info on the county website
Monthly payment
Est. payment
Payment breakdown
Explore the cost of this home by adjusting the details. Changes won't be saved.Climate risks
Neighborhood: Fullerton
Nearby schools
Schools provided by the listing agent
- High: Whitehall High
- District: Whitehall-Coplay
Source: GLVR. This data may not be complete. We recommend contacting the local school district to confirm school assignments for this home.
Similar homes
- $299,0003 bd2 ba1.6k sqft733 7th St, Whitehall, PA 18052For Sale
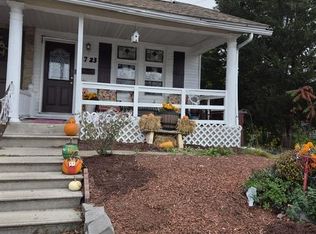 MLS ID #787652, Paula M. Antario, Twin Rivers Real Estate LLC. GLVR
- $365,0004 bd3 ba2.6k sqft715 2nd St, Whitehall, PA 18052For Sale
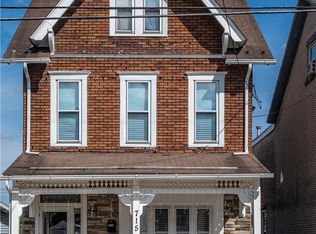 MLS ID #784024, Sayuris Tavarez, Allentown City Realty. GLVR
- $389,9003 bd2 ba1.9k sqft1720 Elmhurst Dr, Whitehall, PA 18052For Sale
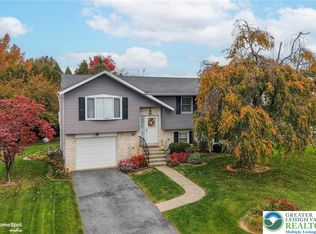 MLS ID #788050, Jennifer L. Schimmel, Keller Williams Northampton. GLVR
- $269,9003 bd2 ba1.7k sqft607 Howertown Rd, Catasauqua, PA 18032For Sale
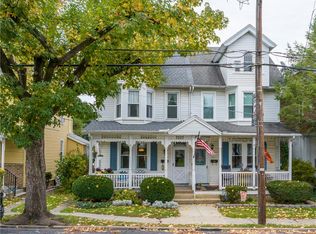 MLS ID #786545, Timothy F Heimbach, RE/MAX Unlimited Real Estate. GLVR
- $285,0003 bd2 ba1.3k sqft926 S Filmore St #922, Allentown, PA 18103For Sale
 MLS ID #PALH2016772, Paige Middleton, Realty One Group Exclusive. Bright MLS
