Move-in ready home located on Allentown’s South Side! This well-maintained property features a welcoming front porch, ceramic tile flooring, a spacious living room, and nicely sized bedrooms. Enjoy the large backyard and rear porch—perfect for relaxing or entertaining. The property also includes one off-street parking space. this home is ready for its next owner. Schedule your showing today!
For sale
Price cut: $25K (11/3)
$250,000
1247 Lehigh St, Allentown, PA 18103
3beds
1,368sqft
Townhouse, Single Family Residence
Built in 1926
3,049 Square Feet Lot
$247,000 Zestimate®
$183/sqft
$-- HOA
What's special
Large backyardWelcoming front porchOne off-street parking spaceNicely sized bedroomsRear porchCeramic tile flooring
- 40 days
- 743
- 32
Zillow last checked:
Listing updated:
Listed by:
Jocelyn D. Iglesia 484-201-7842,
United RealEstate Strive212 LV 610-351-0212
Source: GLVR,MLS#: 785429 Originating MLS: Lehigh Valley MLS
Facts & features
Interior
Bedrooms & bathrooms
- Bedrooms: 3
- Bathrooms: 1
- Full bathrooms: 1
Bedroom
- Level: Second
- Dimensions: 10.00 x 14.00
Bedroom
- Level: Second
- Dimensions: 9.00 x 10.00
Bedroom
- Level: Second
- Dimensions: 12.00 x 14.00
Dining room
- Level: First
- Dimensions: 10.00 x 12.00
Other
- Level: Second
- Dimensions: 5.00 x 6.00
Kitchen
- Level: First
- Dimensions: 10.00 x 14.00
Living room
- Level: First
- Dimensions: 13.00 x 17.00
Heating
- Baseboard, Gas
Cooling
- None
Appliances
- Included: Electric Oven, Electric Water Heater, Refrigerator
Features
- Dining Area
- Basement: Full
Interior area
- Total interior livable area: 1,368 sqft
- Finished area above ground: 1,368
- Finished area below ground: 0
Property
Parking
- Total spaces: 1
- Parking features: Off Street
- Garage spaces: 1
Features
- Levels: Two and One Half
- Stories: 2.5
- Patio & porch: Porch
- Exterior features: Porch
Lot
- Size: 3,049 Square Feet
Details
- Parcel number: 6406030776841
- Zoning: R-M
- Special conditions: None
Construction
Type & style
- Home type: SingleFamily
- Architectural style: Colonial
- Property subtype: Townhouse, Single Family Residence
- Attached to another structure: Yes
Materials
- Brick
- Roof: Asphalt,Fiberglass
Condition
- Year built: 1926
Utilities & green energy
- Sewer: Public Sewer
- Water: Public
Community & HOA
Community
- Senior community: Yes
- Subdivision: Fairview Park
Location
- Region: Allentown
Financial & listing details
- Price per square foot: $183/sqft
- Tax assessed value: $100,300
- Annual tax amount: $3,362
- Date on market: 9/29/2026
- Ownership type: Fee Simple
Estimated market value
$247,000
$235,000 - $259,000
$1,943/mo
Price history
| Date | Event | Price |
|---|---|---|
| 11/3/2026 | Price change | $250,000-9.1%$183/sqft |
Source:  GLVR #785429 Report a problem | ||
| 9/29/2026 | Listed for sale | $275,000+261.8%$201/sqft |
Source: GLVR #785429 Report a problem | ||
| 2/2/2000 | Sold | $76,000$56/sqft |
Source: Public Record Report a problem | ||
Public tax history
| Year | Property taxes | Tax assessment |
|---|---|---|
| 2026 | $5,569 +2% | $100,300 |
| 2025 | $5,458 | $100,300 |
| 2024 | $5,458 | $100,300 |
| 2023 | $5,458 | $100,300 |
| 2022 | $5,458 +3.4% | $100,300 |
| 2021 | $5,281 +1.5% | $100,300 |
| 2020 | $5,200 +11278.6% | $100,300 |
| 2019 | $46 +1.6% | $100,300 |
| 2018 | $45 | $100,300 |
| 2017 | -- | $100,300 |
| 2016 | -- | $100,300 |
| 2015 | -- | $100,300 |
| 2014 | -- | $100,300 +165.3% |
| 2012 | -- | $37,800 |
| 2011 | -- | $37,800 |
| 2010 | -- | $37,800 |
| 2009 | -- | $37,800 |
| 2008 | -- | $37,800 |
| 2007 | -- | $37,800 |
| 2006 | -- | $37,800 |
| 2005 | -- | $37,800 |
| 2004 | -- | $37,800 |
| 2003 | -- | $37,800 |
| 2002 | -- | $37,800 |
| 2000 | -- | $37,800 |
Find assessor info on the county website
Monthly payment
Est. payment
Payment breakdown
Explore the cost of this home by adjusting the details. Changes won't be saved.Climate risks
Neighborhood: 18103
Nearby schools
Schools provided by the listing agent
- Elementary: Jefferson Elementary School
- Middle: South Mountain Middle School
- High: William Allen High School
- District: Allentown
Source: GLVR. This data may not be complete. We recommend contacting the local school district to confirm school assignments for this home.


Similar homes
- $270,0002 bd2 ba728 sqft638 E Susquehanna St, Allentown, PA 18103For Sale
 MLS ID #787558, Leanny Pascual De Los Santos, EXP Realty LLC. GLVR
- $285,0003 bd2 ba1.3k sqft926 S Filmore St #922, Allentown, PA 18103For Sale
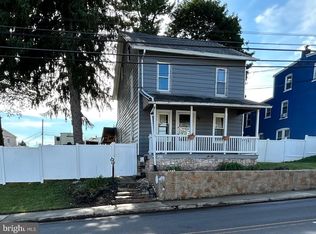
 MLS ID #PALH2016772, Paige Middleton, Realty One Group Exclusive. Bright MLS
- $230,0003 bd1 ba1.3k sqft682 W Brookdale St, Allentown, PA 18103For Sale
 MLS ID #785480, Beth A. Cannon, Century 21 Pinnacle. GLVR
- $265,0003 bd2 ba1.4k sqft1217 W Allen St, Allentown, PA 18102For Sale
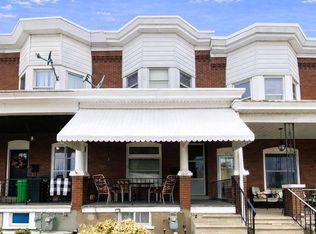 MLS ID #787500, Heather Kidd, Howard Hanna TheFrederickGroup. GLVR
- $365,0003 bd2 ba1.2k sqft1258 S Jefferson St, Allentown, PA 18103For SaleMLS ID #PALH2017146, Yahayra Munoz, Iron Valley Real Estate of Berks. Bright MLS
