This Parkland home offers a perfect blend of timeless charm and modern convenience! Updated throughout, this 4-bedroom, 2-full-bath home is truly ready for it's new owners! As you approach this home, you'll be transported back to the turn of the century with its charming full wraparound porch and guardian lion statues. Upon entering, you'll be greeted by a spacious open-concept living room and dining room featuring new flooring throughout. The main level also includes a brand-new modern eat-in kitchen with beautiful cabinetry and countertops, an updated full bathroom, and a laundry/mudroom. The second floor offers three generously sized bedrooms and an additional full bathroom. The newly finished third floor adds over 500 square feet of living space, perfect for a fourth bedroom or a versatile flex space to suit your needs. The exterior of the property boasts a large flat yard, a long private driveway, and a detached two-car garage. This home features a new roof, new HVAC, updated bathrooms, new windows, fresh paint, and new flooring on every level, making it the epitome of a move-in ready home. Don't miss out on making this great house your new home!!
For sale
$384,900
2815 Willow St N, Coplay, PA 18037
4beds
2,385sqft
Farm, Single Family Residence
Built in 1889
0.29 Acres Lot
$377,300 Zestimate®
$161/sqft
$-- HOA
What's special
Detached two-car garageBrand-new modern eat-in kitchenNew roofFresh paintNew windowsLong private drivewayLarge flat yard
- 5 days
- 1,227
- 102
Zillow last checked:
Listing updated:
Listed by:
Michael J. Billera 484-788-3980,
IronValley RE of Lehigh Valley 610-766-7200
Source: GLVR,MLS#: 783245 Originating MLS: Lehigh Valley MLS
Originating MLS: Lehigh Valley MLSFacts & features
Interior
Bedrooms & bathrooms
- Bedrooms: 4
- Bathrooms: 2
- Full bathrooms: 2
Bedroom
- Level: Second
- Dimensions: 13.00 x 15.00
Bedroom
- Level: Second
- Dimensions: 13.00 x 10.00
Bedroom
- Level: Second
- Dimensions: 12.00 x 10.00
Bedroom
- Level: Third
- Dimensions: 26.00 x 20.00
Dining room
- Level: First
- Dimensions: 15.00 x 13.00
Family room
- Level: First
- Dimensions: 24.00 x 11.00
Other
- Level: First
- Dimensions: 11.00 x 7.00
Other
- Level: Second
- Dimensions: 10.00 x 6.00
Kitchen
- Level: First
- Dimensions: 11.00 x 12.00
Laundry
- Level: First
- Dimensions: 14.00 x 6.00
Heating
- Electric, Forced Air
Cooling
- Central Air
Appliances
- Included: Electric Oven, Electric Range, Electric Water Heater, Refrigerator
- Laundry: Washer Hookup, Dryer Hookup, Main Level
Features
- Dining Area, Separate/Formal Dining Room, Eat-in Kitchen, Mud Room, Family Room Main Level, Utility Room
- Flooring: Ceramic Tile, Laminate, Resilient, Tile
- Basement: Full
Interior area
- Total interior livable area: 2,385 sqft
- Finished area above ground: 2,385
- Finished area below ground: 0
Property
Parking
- Total spaces: 2
- Parking features: Driveway, Detached, Garage, Off Street
- Garage spaces: 2
- Has uncovered spaces: Yes
Features
- Stories: 3
- Patio & porch: Covered, Porch
- Exterior features: Porch
Lot
- Size: 0.29 Acres
- Features: Flat, Not In Subdivision
Details
- Parcel number: 548808025786 1
- Zoning: Sr
- Special conditions: None
Construction
Type & style
- Home type: SingleFamily
- Architectural style: Colonial,Farmhouse
- Property subtype: Farm, Single Family Residence
Materials
- Brick
- Roof: Asphalt,Fiberglass
Condition
- Year built: 1889
Utilities & green energy
- Electric: Circuit Breakers
- Sewer: Septic Tank
- Water: Well
Community & HOA
Community
- Subdivision: Not in Development
Location
- Region: Coplay
Financial & listing details
- Price per square foot: $161/sqft
- Tax assessed value: $128,100
- Annual tax amount: $2,930
- Date on market: 9/17/2026
- Ownership type: Fee Simple
- Road surface type: Paved
Estimated market value
$377,300
$358,000 - $396,000
$2,487/mo
Price history
| Date | Event | Price |
|---|---|---|
| 9/17/2026 | Listed for sale | $384,900+156.6%$161/sqft |
Source:  GLVR #783245 Report a problem GLVR #783245 Report a problem | ||
| 5/1/2025 | Sold | $150,000$63/sqft |
Source: GLVR #755764 Report a problem | ||
| 4/23/2025 | Pending sale | $150,000$63/sqft |
Source: GLVR #755764 Report a problem | ||
| 4/23/2025 | Listed for sale | $150,000$63/sqft |
Source: GLVR #755764 Report a problem | ||
Public tax history
Tax history is unavailable.
Monthly payment
Est. payment
Payment breakdown
Explore the cost of this home by adjusting the details. Changes won't be saved.Climate risks
Neighborhood: 18037
Nearby schools
Schools provided by the listing agent
- High: Parkland
- District: Parkland
Source: GLVR. This data may not be complete. We recommend contacting the local school district to confirm school assignments for this home.
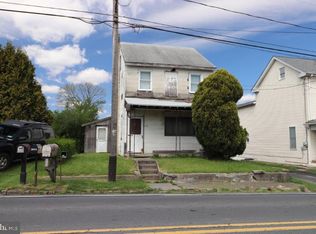
Similar homes
- $389,9004 bd2 ba1.8k sqft3101 Birch St N, Whitehall, PA 18052For Sale
 MLS ID #784659, Kimberly M. McCoy, Real of Pennsylvania. GLVR
 - $--3 bd1 ba1.6k sqft25 27n Front St, Coplay, PA 18037Auction
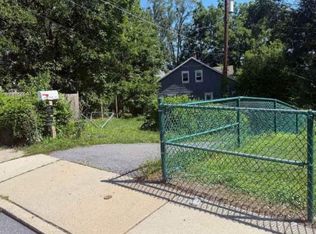 Auction.com 1
 - $--4 bd2 ba2.1k sqft103 Main St, Northampton, PA 18067Auction
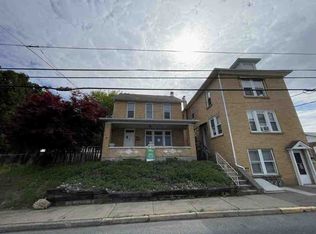 ServiceLink Auction
 - $329,9993 bd2 ba1.3k sqft926 S Filmore St #922, Allentown, PA 18103For Sale
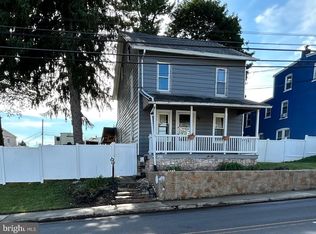
 MLS ID #PALH2016772, Paige Middleton, Realty One Group Exclusive. Bright MLS
