WELCOME HOME TO THIS BEAUTIFUL 4-BEDROOM SINGLE-FAMILY HOME IN THE NORTHAMPTON AREA SCHOOL DISTRICT! Nestled on a desirable cul-de-sac lot, this spacious home offers the perfect combination of peaceful countryside surroundings and beautiful city lights! Step inside and discover generously sized rooms, abundant closet space, and a warm, inviting floor plan designed for comfortable everyday living and entertaining. Features include 4 spacious bedrooms, 2 full bathrooms, a formal living room and dining room, an eat-in kitchen, and a cozy family room. Additional highlights include a large laundry room, convenient mudroom, two-car garage, and energy-efficient heat pump with central air conditioning. All appliances remain! Step outside and enjoy the beautiful, level yard, perfect for outdoor activities, gardening, or simply relaxing on the deck beneath the awning. Enjoy the peaceful setting while remaining conveniently located near shopping, dining, schools, and major routes. Countryside charm meets everyday convenience in this wonderful Northampton home! With its spacious layout, desirable location, and outstanding features, this is a home you won't want to miss. Schedule your private showing today!
For sale
$359,900
3 Kensington Cir, Northampton, PA 18067
4beds
2,197sqft
Single Family Residence
Built in 1983
0.7 Acres Lot
$359,300 Zestimate®
$164/sqft
$-- HOA
What's special
Two-car garageConvenient mudroomBeautiful level yardEat-in kitchenCozy family roomAbundant closet spaceDesirable cul-de-sac lot
- 3 days
- 2,238
- 252
Likely to sell faster than
Zillow last checked:
Listing updated:
Listed by:
Tim Tepes 484-275-0056,
BetterHomes&GardensRE/Cassidon 610-882-3135
Source: GLVR,MLS#: 787422 Originating MLS: Lehigh Valley MLS
Facts & features
Interior
Bedrooms & bathrooms
- Bedrooms: 4
- Bathrooms: 2
- Full bathrooms: 2
Rooms
- Room types: Den, Office
Heating
- Electric, Heat Pump
Cooling
- Central Air
Appliances
- Included: Dishwasher, Electric Dryer, Electric Oven, Electric Range, Electric Water Heater, Microwave, Refrigerator, Washer
- Laundry: Washer Hookup, Dryer Hookup, ElectricDryer Hookup, Main Level
Features
- Attic, Dining Area, Separate/Formal Dining Room, Entrance Foyer, Eat-in Kitchen, Home Office, Mud Room, Family Room Main Level, Storage, Utility Room, Window Treatments
- Flooring: Carpet, Ceramic Tile, Engineered Hardwood, Flagstone, Luxury Vinyl, Luxury VinylPlank, Vinyl
- Windows: Drapes, Storm Window(s)
- Basement: Daylight,Exterior Entry,Concrete,Partially Finished
Interior area
- Total interior livable area: 2,197 sqft
- Finished area above ground: 1,400
- Finished area below ground: 797
Video & virtual tour
Property
Parking
- Total spaces: 2
- Parking features: Attached, Built In, Garage, Garage Door Opener
- Attached garage spaces: 2
Features
- Patio & porch: Deck, Porch
- Exterior features: Awning(s), Deck, Porch
- Has view: Yes
- View description: City Lights, Mountain(s), Panoramic
Lot
- Size: 0.7 Acres
- Dimensions: 177 x 262
- Features: Cul-De-Sac, Flat
Details
- Parcel number: K4 28 3H7 0501
- Zoning: Res
- Special conditions: None
Construction
Type & style
- Home type: SingleFamily
- Architectural style: Bi-Level
- Property subtype: Single Family Residence
Materials
- Brick, Vinyl Siding
- Foundation: Basement
- Roof: Asphalt,Fiberglass
Condition
- Unknown
- Year built: 1983
Utilities & green energy
- Electric: 200+ Amp Service, Circuit Breakers
- Sewer: Septic Tank
- Water: Well
Community & HOA
Community
- Features: Curbs, Sidewalks
- Subdivision: Not in Development
Location
- Region: Northampton
Financial & listing details
- Price per square foot: $164/sqft
- Tax assessed value: $68,400
- Annual tax amount: $5,083
- Date on market: 11/3/2026
- Ownership type: Fee Simple
Estimated market value
$359,300
$341,000 - $377,000
$2,621/mo
Price history
| Date | Event | Price |
|---|---|---|
| 11/3/2026 | Listed for sale | $359,900+2221.9%$164/sqft |
Source:  GLVR #787422 Report a problem | ||
| 5/1/1982 | Sold | $15,500$7/sqft |
Source: Agent Provided Report a problem | ||
Public tax history
| Year | Property taxes | Tax assessment |
|---|---|---|
| 2026 | $5,083 +3.1% | $68,400 |
| 2025 | $4,930 +0.8% | $68,400 |
| 2024 | $4,891 | $68,400 |
| 2023 | $4,891 | $68,400 |
| 2022 | $4,891 +506% | $68,400 |
| 2021 | $807 | $68,400 |
| 2020 | $807 | $68,400 |
| 2018 | $807 | $68,400 |
| 2017 | -- | $68,400 |
| 2016 | -- | $68,400 |
| 2015 | -- | $68,400 |
| 2014 | -- | $68,400 |
| 2013 | -- | $68,400 |
| 2012 | -- | $68,400 |
| 2011 | -- | $68,400 |
| 2010 | -- | $68,400 |
| 2004 | -- | $68,400 |
| 2003 | -- | $68,400 |
| 2002 | -- | $68,400 |
| 2000 | -- | $68,400 |
Find assessor info on the county website
Monthly payment
Est. payment
Payment breakdown
Explore the cost of this home by adjusting the details. Changes won't be saved.Climate risks
Neighborhood: 18067
Nearby schools
Schools provided by the listing agent
- High: Northampton
- District: Northampton
Source: GLVR. This data may not be complete. We recommend contacting the local school district to confirm school assignments for this home.

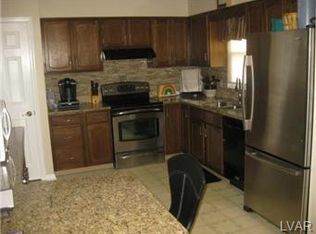

Similar homes
- $449,9005 bd2 ba2.2k sqft3324 Howertown Rd, Northampton, PA 18067For Sale
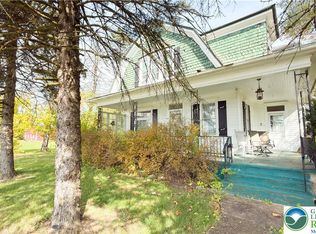 MLS ID #787031, Lena Azar, Equity Lehigh Valley LLC. GLVR
- $349,9003 bd2 ba1.4k sqft846 S Dogwood Rd, Walnutport, PA 18088For Sale
 MLS ID #787445, Barry D Navarre Jr., Navarre and Associates. GLVR
- $375,0003 bd3 ba2.1k sqft2866 Hillcrest Dr W, Coplay, PA 18037For Sale
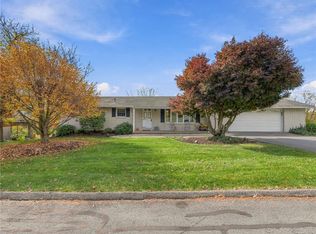 MLS ID #786843, Carl J. Billera, Main Street RE Partners. GLVR
- $359,9004 bd2 ba1.8k sqft550 Ironwood Rd, Walnutport, PA 18088For Sale
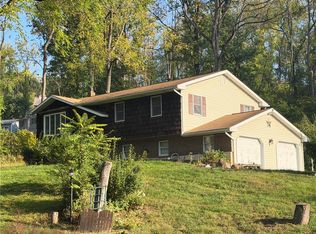 MLS ID #785879, Jeffrey D. Torchia, Preferred Properties Plus. GLVR
