Discover the charm, space, and convenience of country living in this desirable Lehigh Township property! Situated on a picturesque one-acre parcel, this attractive brick ranch home offers the perfect blend of comfortable one-floor living, quality construction, and scenic surroundings. This inviting single-story home features a three-car attached garage, providing plenty of room for vehicles, storage, and hobbies, along with a full basement offering endless possibilities for additional living space, recreation, storage, or a workshop. Enjoy breathtaking, panoramic views of Blue Mountain, creating a beautiful backdrop to everyday living. Outdoor enthusiasts and winter sports lovers will appreciate the convenient proximity to Blue Mountain Ski Area, offering year-round recreational opportunities right nearby.
Located within the highly regarded Northampton Area School District, this property combines a peaceful setting with convenient access to area amenities.
For sale
$349,900
846 S Dogwood Rd, Walnutport, PA 18088
3beds
1,404sqft
Single Family Residence
Built in 1978
1 Acres Lot
$341,500 Zestimate®
$249/sqft
$-- HOA
What's special
Attractive brick ranch homePicturesque one-acre parcelThree-car attached garageComfortable one-floor living
- 5 days
- 1,572
- 130
Likely to sell faster than
Zillow last checked:
Listing updated:
Listed by:
Barry D Navarre Jr. 610-393-7229,
Navarre and Associates 610-481-9660
Source: GLVR,MLS#: 787445 Originating MLS: Lehigh Valley MLS
Facts & features
Interior
Bedrooms & bathrooms
- Bedrooms: 3
- Bathrooms: 2
- Full bathrooms: 1
- 1/2 bathrooms: 1
Heating
- Baseboard, Electric
Cooling
- None
Appliances
- Included: Dishwasher, Electric Cooktop, Electric Dryer, Electric Oven, Electric Range, Electric Water Heater, Refrigerator, Washer
- Laundry: Electric Dryer Hookup
Features
- Dining Area, Separate/Formal Dining Room, Entrance Foyer, Traditional Floorplan
- Flooring: Carpet, Hardwood, Vinyl
- Windows: Screens
- Basement: Exterior Entry,Full,Concrete
- Has fireplace: Yes
- Fireplace features: Living Room
Interior area
- Total interior livable area: 1,404 sqft
- Finished area above ground: 1,404
- Finished area below ground: 0
Property
Parking
- Total spaces: 3
- Parking features: Attached, Garage, Garage Door Opener
- Attached garage spaces: 3
Features
- Stories: 1
- Patio & porch: Covered, Porch
- Exterior features: Porch
- Has view: Yes
- View description: Mountain(s), Panoramic
Lot
- Size: 1 Acres
- Dimensions: 291 x 151 x 296 x 147
- Features: Corner Lot, Flat, Not In Subdivision, Views
Details
- Parcel number: J351B0516
- Zoning: A/RR; Agricultural/Rural
- Special conditions: Estate
Construction
Type & style
- Home type: SingleFamily
- Architectural style: Ranch
- Property subtype: Single Family Residence
Materials
- Brick
- Foundation: Basement
- Roof: Asphalt,Composition,Fiberglass
Condition
- Year built: 1978
Utilities & green energy
- Electric: 200+ Amp Service, Circuit Breakers
- Sewer: Septic Tank
- Water: Well
Community & HOA
Community
- Subdivision: No Subdivision
Location
- Region: Walnutport
Financial & listing details
- Price per square foot: $249/sqft
- Tax assessed value: $68,600
- Annual tax amount: $5,304
- Date on market: 11/4/2026
- Ownership type: Fee Simple
- Road surface type: Paved
Estimated market value
$341,500
$324,000 - $359,000
$2,441/mo
Price history
| Date | Event | Price |
|---|---|---|
| 11/4/2026 | Listed for sale | $349,900$249/sqft |
Source:  GLVR #787445 Report a problem | ||
Public tax history
| Year | Property taxes | Tax assessment |
|---|---|---|
| 2026 | $5,304 +4.4% | $68,600 |
| 2025 | $5,081 +0.8% | $68,600 |
| 2024 | $5,043 +1.8% | $68,600 |
| 2023 | $4,954 | $68,600 |
| 2022 | $4,954 +511.9% | $68,600 |
| 2021 | $809 | $68,600 |
| 2020 | $809 | $68,600 |
| 2018 | $809 | $68,600 |
| 2017 | -- | $68,600 |
| 2016 | -- | $68,600 |
| 2015 | -- | $68,600 |
| 2014 | -- | $68,600 |
| 2013 | -- | $68,600 |
| 2012 | -- | $68,600 |
| 2011 | -- | $68,600 |
| 2010 | -- | $68,600 |
| 2004 | -- | $68,600 |
| 2003 | -- | $68,600 |
| 2002 | -- | $68,600 |
| 2000 | -- | $68,600 |
Find assessor info on the county website
Monthly payment
Est. payment
Payment breakdown
Explore the cost of this home by adjusting the details. Changes won't be saved.Climate risks
Neighborhood: 18088
Nearby schools
Schools provided by the listing agent
- District: Northampton
Source: GLVR. This data may not be complete. We recommend contacting the local school district to confirm school assignments for this home.


Similar homes
- $359,9004 bd2 ba1.8k sqft550 Ironwood Rd, Walnutport, PA 18088For Sale
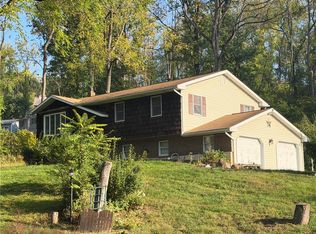 MLS ID #785879, Jeffrey D. Torchia, Preferred Properties Plus. GLVR
- $--3 bd3 ba1.9k sqft303 E Mountain Top Rd, Summit Hill, PA 18250Auction
 Xome
- $365,9003 bd1 ba1.5k sqft1927 Robin Way, Bethlehem, PA 18018For Sale
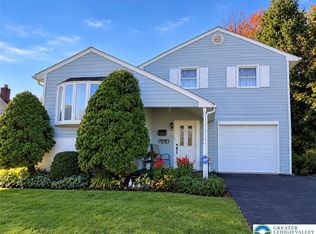 MLS ID #787219, Lisa L. McHale, Morganelli Properties LLC. GLVR
- $374,9003 bd2 ba2k sqft3411 Spear St, Bethlehem, PA 18020For Sale
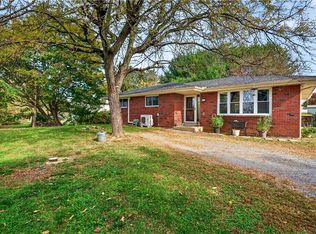 MLS ID #787290, Edmund L. Cooley Jr, Keller Williams Northampton. GLVR
