Welcome to this well-maintained 3 bedroom, 2 full bath ranch home set on a beautiful, flat 1-acre lot in Lehigh Township. Offering true one-floor living, the home features an open layout with a spacious living room, dining area, and a large kitchen complete with abundant cabinetry and a walk-in pantry. The interior offers a clean, neutral feel and is move-in ready with a layout that flows well for everyday living. The primary bedroom includes a private full bath, while two additional bedrooms and a second full bath provide comfortable space for family or guests. A dedicated laundry/mudroom adds convenience. The home is equipped with electric and propane forced air heat, along with central air for year-round comfort. A newer roof (2019) adds peace of mind. The full basement with outside entrance offers excellent storage and future finishing potential. Enjoy the peaceful setting from the rear deck overlooking the expansive yard, perfect for outdoor activities, gardening, or relaxing. A large shed provides additional storage. Convenient location with easy access to major routes and nearby amenities while still offering a quiet country setting.
Pending
$350,000
838 S Dogwood Rd, Walnutport, PA 18088
3beds
1,404sqft
Single Family Residence
Built in 2008
1 Acres Lot
$351,600 Zestimate®
$249/sqft
$-- HOA
What's special
True one-floor livingWalk-in pantryOpen layoutAbundant cabinetryDining areaLarge kitchenClean neutral feel
- 163 days
- 46
- 0
Likely to sell faster than
Zillow last checked:
Listing updated:
Listed by:
Jim Christman 610-349-6851,
Keller Williams Real Estate 610-826-8100
Source: GLVR,MLS#: 775098 Originating MLS: Lehigh Valley MLS
Originating MLS: Lehigh Valley MLSFacts & features
Interior
Bedrooms & bathrooms
- Bedrooms: 3
- Bathrooms: 2
- Full bathrooms: 2
Primary bedroom
- Level: First
- Dimensions: 13.00 x 13.00
Bedroom
- Level: First
- Dimensions: 10.00 x 9.00
Bedroom
- Level: First
- Dimensions: 13.00 x 10.00
Primary bathroom
- Level: First
- Dimensions: 11.00 x 5.00
Dining room
- Level: First
- Dimensions: 11.00 x 9.00
Other
- Level: First
- Dimensions: 9.00 x 5.00
Kitchen
- Level: First
- Dimensions: 13.00 x 10.00
Laundry
- Level: First
- Dimensions: 12.00 x 5.00
Living room
- Level: First
- Dimensions: 21.00 x 13.00
Other
- Description: Walk-in Closet
- Level: Basement
- Dimensions: 51.00 x 25.00
Other
- Description: Pantry
- Level: First
- Dimensions: 7.00 x 4.00
Other
- Description: Walk-in Closet
- Level: First
- Dimensions: 6.00 x 4.00
Other
- Description: Walk-in Closet
- Level: First
- Dimensions: 6.00 x 5.00
Other
- Description: Walk-in Closet
- Level: First
- Dimensions: 7.00 x 4.00
Heating
- Electric, Forced Air, Propane
Cooling
- Central Air, Ceiling Fan(s)
Appliances
- Included: Dishwasher, Electric Dryer, Electric Oven, Electric Range, Electric Water Heater, Microwave, Refrigerator, Washer
- Laundry: Electric Dryer Hookup, Main Level
Features
- Dining Area, Separate/Formal Dining Room, Walk-In Closet(s)
- Flooring: Laminate, Resilient, Vinyl
- Basement: Exterior Entry,Full,Concrete
Interior area
- Total interior livable area: 1,404 sqft
- Finished area above ground: 1,404
- Finished area below ground: 0
Property
Parking
- Parking features: Driveway, Off Street
- Has uncovered spaces: Yes
Features
- Stories: 1
- Patio & porch: Deck
- Exterior features: Deck, Shed, Propane Tank - Owned
Lot
- Size: 1 Acres
Details
- Additional structures: Shed(s)
- Parcel number: J3 5 1C 0516
- Zoning: 16A
- Special conditions: None
Construction
Type & style
- Home type: SingleFamily
- Architectural style: Ranch
- Property subtype: Single Family Residence
Materials
- Vinyl Siding
- Foundation: Basement
- Roof: Asphalt,Fiberglass
Condition
- Year built: 2008
Utilities & green energy
- Sewer: Septic Tank
- Water: Well
Community & HOA
Community
- Subdivision: Not in Development
Location
- Region: Walnutport
Financial & listing details
- Price per square foot: $249/sqft
- Tax assessed value: $55,800
- Annual tax amount: $4,314
- Date on market: 4/16/2026
- Cumulative days on market: 163 days
- Ownership type: Fee Simple
Estimated market value
$351,600
$334,000 - $369,000
$2,493/mo
Price history
| Date | Event | Price |
|---|---|---|
| 4/23/2026 | Pending sale | $350,000$249/sqft |
Source:  GLVR #775098 Report a problem GLVR #775098 Report a problem | ||
| 4/16/2026 | Listed for sale | $350,000+66.7%$249/sqft |
Source:  Bright MLS #PANH2009684 Report a problem Bright MLS #PANH2009684 Report a problem | ||
| 6/24/2019 | Sold | $209,900$150/sqft |
Source: GLVR #610307 Report a problem | ||
| 5/2/2019 | Listed for sale | $209,900$150/sqft |
Source: C-21 Gold #PANH104498 Report a problem | ||
Public tax history
| Year | Property taxes | Tax assessment |
|---|---|---|
| 2026 | $4,314 +4.4% | $55,800 |
| 2025 | $4,133 +0.8% | $55,800 |
| 2024 | $4,102 +1.8% | $55,800 |
| 2023 | $4,029 | $55,800 |
| 2022 | $4,029 +511.9% | $55,800 |
| 2021 | $658 | $55,800 |
| 2020 | $658 +44.2% | $55,800 +44.2% |
| 2018 | $457 | $38,700 |
| 2017 | -- | $38,700 |
| 2016 | -- | $38,700 |
| 2015 | -- | $38,700 |
| 2014 | -- | $38,700 |
| 2013 | -- | $38,700 |
| 2012 | -- | $38,700 |
| 2011 | -- | $38,700 |
| 2010 | -- | $38,700 |
| 2004 | -- | $38,700 |
| 2003 | -- | $38,700 |
| 2002 | -- | $38,700 |
| 2000 | -- | $38,700 |
Find assessor info on the county website
Monthly payment
Est. payment
Payment breakdown
Explore the cost of this home by adjusting the details. Changes won't be saved.Climate risks
Neighborhood: 18088
Nearby schools
Schools provided by the listing agent
- District: Northampton
Source: GLVR. This data may not be complete. We recommend contacting the local school district to confirm school assignments for this home.
Similar homes
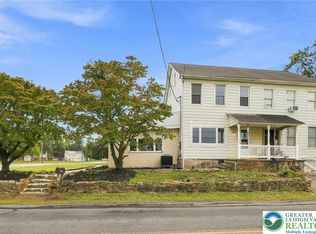
- $264,9003 bd2 ba1.3k sqft4423 W Mountain View Dr, Walnutport, PA 18088For Sale
 MLS ID #782837, Chris Amelio, Rudy Amelio Real Estate. GLVR
 - $344,9004 bd2 ba2k sqft5740 Lehigh St, Macungie, PA 18062For Sale
 MLS ID #784847, Judi Youssef, Harvey Z Raad Real Estate. GLVR
 - $369,9004 bd2 ba2k sqft5140 Route 873, Schnecksville, PA 18078For Sale
 MLS ID #779699, Christopher J Zajacek, Grace Realty Co Inc. GLVR
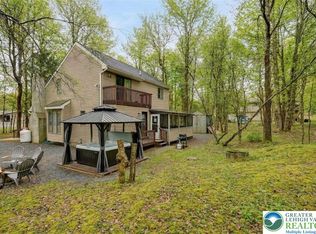
 - $339,5003 bd2 ba1.9k sqft8 Wahoo Ct, Albrightsville, PA 18210For Sale
 MLS ID #774274, Mary L. Mahoney, Keller Williams Real Estate. GLVR
