Welcome to this inviting home in Bethlehem, offering comfortable living spaces, abundant natural light, and timeless charm throughout! The welcoming family room provides a comfortable space for relaxing and entertaining. Beautiful hardwood flooring enhances the bedrooms, creating a warm and inviting atmosphere. The spacious eat-in kitchen features ample cabinetry, generous countertop space, a tile backsplash, stainless steel refrigerator, electric range, and a dedicated dining area perfect for everyday meals and gatherings. Large windows fill the home with natural light, while classic wood-paneled accents add character and warmth. 3 Spacious bedrooms with beautiful hardwood flooring, ample closet space, flexibility for a variety of needs creating a warm and inviting atmosphere. The full bathroom features a tub/shower combination with sliding glass doors, a vanity with storage, and tile flooring. A PARTIALLY FINISHED BASEMENT FOR ADDITIONAL LIVING SPACE WITH WALKOUT ACCESS/BILCO DOOR, offering versatile space and many other possibilities. Exterior features include a CONVENIENT OFF-STREET PARKING PAD/CARPORT, providing added parking convenience. Ideally located near major highways, including Routes 22 and 78, with easy access to shopping, dining, entertainment, and surrounding Lehigh Valley destinations. With its combination of charm, functionality, and potential for personal touches, this home presents a wonderful opportunity to make it your own. Schedule your private showing today!
Pending
$309,900
1515 Englewood St, Bethlehem, PA 18017
3beds
1,714sqft
Single Family Residence
Built in 1956
4,399 Square Feet Lot
$316,300 Zestimate®
$181/sqft
$-- HOA
What's special
Comfortable living spacesVanity with storageClassic wood-paneled accentsTimeless charmWelcoming family roomElectric rangeAbundant natural light
- 17 days
- 1,086
- 56
Likely to sell faster than
Zillow last checked:
Listing updated:
Listed by:
Shabana Pathan 484-893-1204,
Keller Williams Northampton 610-867-8888,
Lucy Pilovsky 347-267-6174,
Keller Williams Northampton
Source: GLVR,MLS#: 787483 Originating MLS: Lehigh Valley MLS
Facts & features
Interior
Bedrooms & bathrooms
- Bedrooms: 3
- Bathrooms: 2
- Full bathrooms: 2
Bedroom
- Level: First
- Dimensions: 13.00 x 10.00
Bedroom
- Level: First
- Dimensions: 9.00 x 14.00
Bedroom
- Level: First
- Dimensions: 13.00 x 12.00
Family room
- Level: First
- Dimensions: 12.00 x 16.00
Other
- Level: First
- Dimensions: 11.00 x 6.00
Other
- Level: Basement
- Dimensions: 2.00 x 6.00
Kitchen
- Level: First
- Dimensions: 11.00 x 18.00
Heating
- Electric, Heat Pump
Cooling
- Central Air, Ceiling Fan(s)
Appliances
- Included: Dryer, Electric Oven, Electric Range, Electric Water Heater, Washer
- Laundry: Lower Level
Features
- Eat-in Kitchen, Family Room Main Level
- Flooring: Hardwood, Tile
- Basement: Exterior Entry,Full
Interior area
- Total interior livable area: 1,714 sqft
- Finished area above ground: 1,064
- Finished area below ground: 650
Property
Parking
- Parking features: Carport, Off Street, Parking Pad, On Street
- Has carport: Yes
- Has uncovered spaces: Yes
Features
- Stories: 1
- Patio & porch: Porch
- Exterior features: Porch
Lot
- Size: 4,399 Square Feet
- Features: Flat
Details
- Parcel number: N7SW1D660204
- Zoning: Rt-Residential
- Special conditions: None
Construction
Type & style
- Home type: SingleFamily
- Architectural style: Ranch
- Property subtype: Single Family Residence
Materials
- Brick
- Roof: Asphalt,Fiberglass
Condition
- Year built: 1956
Utilities & green energy
- Sewer: Public Sewer
- Water: Public
Community & HOA
Community
- Subdivision: Not in Development
Location
- Region: Bethlehem
Financial & listing details
- Price per square foot: $181/sqft
- Tax assessed value: $43,300
- Annual tax amount: $4,053
- Date on market: 11/5/2026
- Ownership type: Fee Simple
- Road surface type: Paved
Estimated market value
$316,300
$300,000 - $332,000
$2,378/mo
Price history
| Date | Event | Price |
|---|---|---|
| 11/10/2026 | Pending sale | $309,900$181/sqft |
Source:  GLVR #787483 Report a problem | ||
| 11/5/2026 | Listed for sale | $309,900$181/sqft |
Source: GLVR #787483 Report a problem | ||
Public tax history
| Year | Property taxes | Tax assessment |
|---|---|---|
| 2026 | $4,053 +3.5% | $43,300 |
| 2025 | $3,916 +2% | $43,300 |
| 2024 | $3,838 +0.3% | $43,300 |
| 2023 | $3,827 | $43,300 |
| 2022 | $3,827 +649.1% | $43,300 |
| 2021 | $511 | $43,300 |
| 2020 | $511 | $43,300 |
| 2018 | $511 | $43,300 |
| 2017 | -- | $43,300 |
| 2016 | -- | $43,300 |
| 2015 | -- | $43,300 |
| 2014 | -- | $43,300 |
| 2013 | -- | $43,300 |
| 2012 | -- | $43,300 |
| 2011 | -- | $43,300 |
| 2010 | -- | $43,300 |
| 2004 | -- | $43,300 |
| 2003 | -- | $43,300 |
| 2002 | -- | $43,300 |
| 2000 | -- | $43,300 |
Find assessor info on the county website
Monthly payment
Est. payment
Payment breakdown
Explore the cost of this home by adjusting the details. Changes won't be saved.Climate risks
Neighborhood: 18017
Nearby schools
Schools provided by the listing agent
- Elementary: Lincoln Elementary School
- Middle: Northeast Middle School
- High: Liberty High School
- District: Bethlehem
Source: GLVR. This data may not be complete. We recommend contacting the local school district to confirm school assignments for this home.

Similar homes
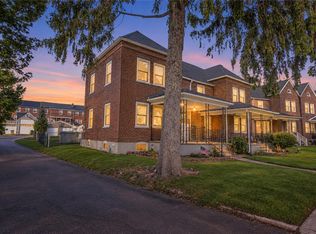
- $297,0002 bd1 ba1.2k sqft1528 Lincoln St, Bethlehem, PA 18017For Sale
 MLS ID #787718, Clay R. Mitman, BHHS Paul Ford Easton. GLVR
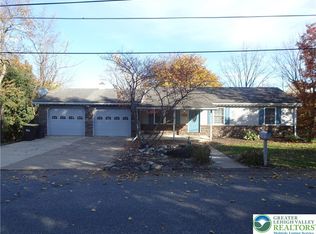
- $239,9003 bd1 ba1.1k sqft909 Cayuga St, Bethlehem, PA 18017For Sale
 MLS ID #788088, Dee Miller, Keller Williams Allentown. GLVR
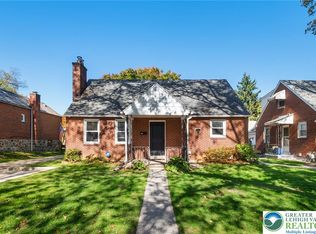
- $319,9003 bd2 ba1.8k sqft1952 Wayne St, Bethlehem, PA 18020For Sale
 MLS ID #787552, John L. Ebeling, BHHS Fox & Roach Bethlehem. GLVR
- $350,0003 bd1 ba1.3k sqft439 E Union Blvd, Bethlehem, PA 18018For Sale
 MLS ID #787028, Creighton Faust, RE/MAX Real Estate. GLVR
