Welcome to this charming ranch-style home nestled in a desirable neighborhood. Offering convenient one-floor living, this well-maintained home features 3 bedrooms and 2 full bathrooms.
Enjoy outdoor living with a large rear patio, a level fenced-in, spacious private yard with an above-ground pool—you will enjoy many evenings and daytimes in this yard! Additional features include a parking pad spacious enough for 3-4 cars, in addition to the street parking space, and a utility storage shed. With low property taxes and a convenient location close to everyday amenities. Come view it and bring in your offer before it's gone!
For sale
$339,000
715 E Federal St, Allentown, PA 18103
3beds
1,170sqft
Single Family Residence
Built in 1964
0.28 Acres Lot
$334,000 Zestimate®
$290/sqft
$-- HOA
What's special
Above-ground poolConvenient one-floor livingLarge rear patioUtility storage shedStreet parking space
- 28 days
- 1,313
- 96
Likely to sell faster than
Zillow last checked:
Listing updated:
Listed by:
Emma K. Ombima 484-387-9026,
BHHS Fox & Roach Bethlehem 610-865-0033
Source: GLVR,MLS#: 786495 Originating MLS: Lehigh Valley MLS
Facts & features
Interior
Bedrooms & bathrooms
- Bedrooms: 3
- Bathrooms: 2
- Full bathrooms: 2
Bedroom
- Description: Master bedroom
- Level: First
- Dimensions: 14.00 x 14.00
Bedroom
- Level: First
- Dimensions: 12.00 x 10.00
Bedroom
- Level: First
- Dimensions: 10.00 x 10.00
Primary bathroom
- Level: First
- Dimensions: 8.00 x 5.00
Other
- Level: First
- Dimensions: 8.00 x 5.00
Kitchen
- Level: First
- Dimensions: 12.00 x 7.00
Laundry
- Level: First
- Dimensions: 17.00 x 6.00
Living room
- Level: First
- Dimensions: 17.00 x 12.00
Heating
- Baseboard, Coal Stove
Cooling
- Central Air
Appliances
- Included: Dryer, Electric Cooktop, Electric Water Heater, Microwave, Refrigerator, Washer
Features
- Kitchen Island
- Flooring: Laminate, Luxury Vinyl, Luxury VinylPlank, Resilient, Tile
- Basement: Crawl Space
- Has fireplace: Yes
- Fireplace features: Wood Burning
Interior area
- Total interior livable area: 1,170 sqft
- Finished area above ground: 1,170
- Finished area below ground: 0
Property
Parking
- Total spaces: 3
- Parking features: Off Street, Parking Pad, On Street
- Garage spaces: 3
- Has uncovered spaces: Yes
Features
- Stories: 1
Lot
- Size: 0.28 Acres
Details
- Parcel number: 6416056582801
- Zoning: R4
- Special conditions: None
Construction
Type & style
- Home type: SingleFamily
- Architectural style: Ranch
- Property subtype: Single Family Residence
Materials
- Asphalt, Block, Concrete, Vinyl Siding, Wood Siding
- Roof: Asphalt,Fiberglass
Condition
- Year built: 1964
Utilities & green energy
- Electric: 100 Amp Service, Circuit Breakers
- Sewer: Public Sewer
- Water: Public
Community & HOA
Community
- Subdivision: Highland Park
Location
- Region: Allentown
Financial & listing details
- Price per square foot: $290/sqft
- Tax assessed value: $135,600
- Annual tax amount: $4,528
- Date on market: 10/18/2026
- Ownership type: Fee Simple
Estimated market value
$334,000
$317,000 - $351,000
$2,207/mo
Price history
| Date | Event | Price |
|---|---|---|
| 10/18/2026 | Listed for sale | $339,000+38.4%$290/sqft |
Source:  GLVR #786495 Report a problem | ||
| 2/7/2025 | Sold | $245,000+32.4%$209/sqft |
Source: Public Record Report a problem | ||
| 9/22/2021 | Sold | $185,000$158/sqft |
Source: GLVR #670465 Report a problem | ||
| 8/6/2021 | Pending sale | $185,000$158/sqft |
Source: GLVR #670465 Report a problem | ||
| 7/29/2021 | Price change | $185,000-1.1%$158/sqft |
Source: GLVR #670465 Report a problem | ||
| 7/13/2021 | Pending sale | $187,000+1.1%$160/sqft |
Source: GLVR #670465 Report a problem | ||
| 6/18/2021 | Listed for sale | $185,000+150%$158/sqft |
Source: GLVR #670465 Report a problem | ||
| 6/9/2003 | Sold | $74,000$63/sqft |
Source: Public Record Report a problem | ||
Public tax history
| Year | Property taxes | Tax assessment |
|---|---|---|
| 2026 | $4,528 +3.1% | $135,600 |
| 2025 | $4,392 +7.7% | $135,600 |
| 2024 | $4,080 +5.4% | $135,600 |
| 2023 | $3,871 | $135,600 |
| 2022 | $3,871 +6.9% | $135,600 |
| 2021 | $3,622 +4% | $135,600 |
| 2020 | $3,481 +10467.7% | $135,600 |
| 2019 | $33 | $135,600 |
| 2018 | $33 | $135,600 |
| 2017 | -- | $135,600 |
| 2016 | -- | $135,600 |
| 2015 | -- | $135,600 |
| 2014 | -- | $135,600 +375.8% |
| 2012 | -- | $28,500 |
| 2011 | -- | $28,500 |
| 2010 | -- | $28,500 |
| 2009 | -- | $28,500 |
| 2008 | -- | $28,500 |
| 2007 | -- | $28,500 |
| 2006 | -- | $28,500 |
| 2005 | -- | $28,500 |
| 2004 | -- | $28,500 |
| 2003 | -- | $28,500 |
| 2002 | -- | $28,500 |
| 2000 | -- | $28,500 |
Find assessor info on the county website
Monthly payment
Est. payment
Payment breakdown
Explore the cost of this home by adjusting the details. Changes won't be saved.Climate risks
Neighborhood: 18103
Nearby schools
Schools provided by the listing agent
- Elementary: Salisbury
- Middle: Salisbury
- High: Salisbury
- District: Salisbury
Source: GLVR. This data may not be complete. We recommend contacting the local school district to confirm school assignments for this home.

Similar homes
- $325,0003 bd1 ba1k sqft1306 Maryland Ave, Allentown, PA 18103For Sale
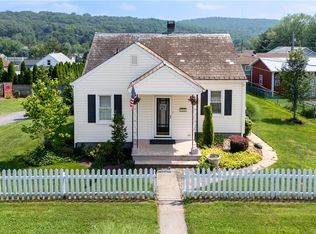 MLS ID #787041, Keith T. Otto, Century 21 Pinnacle. GLVR
- $339,0004 bd2 ba1.6k sqft334 E Walnut St, Allentown, PA 18109For Sale
 MLS ID #786305, Juan C. Morales, HomeStarr Realty. GLVR
- $329,9002 bd1 ba1.1k sqft319 S Ott St, Allentown, PA 18104For Sale
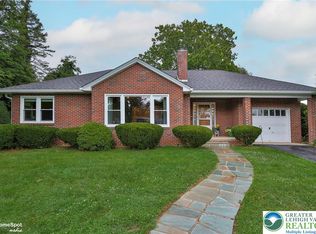 MLS ID #783339, Anthony Ramos, Century 21 Ramos Realty. GLVR
- $370,0003 bd2 ba1.5k sqft447 S 17th St, Allentown, PA 18104For Sale
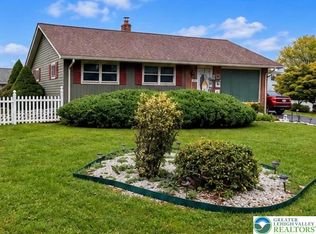 MLS ID #785903, Yanitza Galvan, I-Do Real Estate. GLVR
