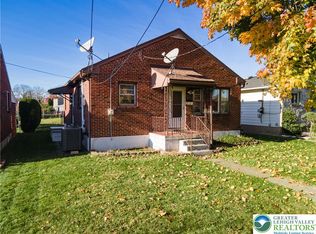
Welcome to 845 Magnolia Road in Hellertown! This charming corner lot Cape Cod-style home offers four bedrooms, one full bathroom and a convenient half bath, providing comfortable living space and plenty of possibilities. The main living area features carpeted flooring and replacement windows to leave the warm sunshine in. Beautiful hardwood floors run through the dining area. The Quaker Maid kitchen is designed with rich wood cabinetry, vinyl flooring, a gas cooktop, gas range, refrigerator, dishwasher, and microwave, while offering direct outdoor access. Step outside to a fenced-in backyard featuring a deck, creating a wonderful setting for outdoor entertaining, relaxing, or enjoying time with family and friends. Additional features include a full basement offering extra storage or potential expansion of any space needs, an attached garage, central air conditioning and natural gas heating. Conveniently located in the Saucon Valley School District, with access to nearby shopping, dining, parks and major commuting routes. Enjoy the convenience of this wonderful Borough of Hellertown. Don't miss the opportunity to make this home your own. This property is offered through an auction and available with special pricing. Check with your agent for more details.
For sale
$315,000
845 Magnolia Rd, Hellertown, PA 18055
4beds
1,143sqft
Single Family Residence
Built in 1947
6,229 Square Feet Lot
$311,300 Zestimate®
$276/sqft
$-- HOA
What's special
Attached garageCorner lotFenced-in backyardCarpeted flooringCentral air conditioningNatural gas heatingRefrigerator dishwasher and microwave
- 2 days
- 1,291
- 100
Zillow last checked:
Listing updated:
Listed by:
Doug Frederick 610-360-4993,
Howard Hanna TheFrederickGroup 610-398-0411,
Lily Fisher 610-393-3846,
Howard Hanna TheFrederickGroup
Source: GLVR,MLS#: 787387 Originating MLS: Lehigh Valley MLS
Facts & features
Interior
Bedrooms & bathrooms
- Bedrooms: 4
- Bathrooms: 2
- Full bathrooms: 1
- 1/2 bathrooms: 1
Primary bedroom
- Level: First
- Dimensions: 11.00 x 11.00
Bedroom
- Level: First
- Dimensions: 10.00 x 11.00
Bedroom
- Level: Second
- Dimensions: 11.00 x 13.00
Bedroom
- Level: Second
- Dimensions: 11.00 x 13.00
Primary bathroom
- Level: First
- Dimensions: 4.00 x 8.00
Dining room
- Level: First
- Dimensions: 8.00 x 8.00
Half bath
- Level: Second
- Dimensions: 5.00 x 6.00
Kitchen
- Level: First
- Dimensions: 9.00 x 8.00
Living room
- Level: First
- Dimensions: 16.00 x 11.00
Other
- Level: Basement
- Dimensions: 24.00 x 9.00
Other
- Level: Basement
- Dimensions: 24.00 x 24.00
Heating
- Forced Air, Gas
Cooling
- Central Air
Appliances
- Included: Dishwasher, Electric Dryer, Gas Oven, Gas Range, Gas Water Heater, Refrigerator, Washer
- Laundry: Electric Dryer Hookup
Features
- Dining Area, Separate/Formal Dining Room, Eat-in Kitchen
- Flooring: Hardwood, Tile
- Basement: Concrete
Interior area
- Total interior livable area: 1,143 sqft
- Finished area above ground: 1,143
- Finished area below ground: 0
Property
Parking
- Total spaces: 1
- Parking features: Attached, Garage, Garage Door Opener
- Attached garage spaces: 1
Features
- Stories: 2
- Patio & porch: Porch
- Exterior features: Porch
Lot
- Size: 6,229 Square Feet
Details
- Parcel number: Q7SE4A450715
- Zoning: R1
- Special conditions: None
Construction
Type & style
- Home type: SingleFamily
- Architectural style: Cape Cod
- Property subtype: Single Family Residence
Materials
- Vinyl Siding
- Foundation: Basement
- Roof: Asphalt,Fiberglass
Condition
- Year built: 1947
Utilities & green energy
- Sewer: Public Sewer
- Water: Public
Community & HOA
Community
- Subdivision: Not in Development
Location
- Region: Hellertown
Financial & listing details
- Price per square foot: $276/sqft
- Tax assessed value: $52,400
- Annual tax amount: $4,663
- Date on market: 11/6/2026
- Ownership type: Fee Simple
Estimated market value
$311,300
$296,000 - $327,000
$2,451/mo
Price history
| Date | Event | Price |
|---|---|---|
| 11/6/2026 | Listed for sale | $315,000$276/sqft |
Source:  GLVR #787387 Report a problem | ||
Public tax history
| Year | Property taxes | Tax assessment |
|---|---|---|
| 2026 | $4,664 +1.7% | $52,400 |
| 2025 | $4,585 +0.6% | $52,400 |
| 2024 | $4,557 | $52,400 |
| 2023 | $4,557 | $52,400 |
| 2022 | $4,557 +636.9% | $52,400 |
| 2021 | $618 | $52,400 |
| 2020 | $618 | $52,400 |
| 2018 | $618 | $52,400 |
| 2017 | -- | $52,400 |
| 2016 | -- | $52,400 |
| 2015 | -- | $52,400 |
| 2014 | -- | $52,400 |
| 2013 | -- | $52,400 |
| 2012 | -- | $52,400 |
| 2011 | -- | $52,400 |
| 2010 | -- | $52,400 |
| 2004 | -- | $52,400 |
| 2003 | -- | $52,400 |
| 2002 | -- | $52,400 |
| 2000 | -- | $52,400 |
Find assessor info on the county website
Monthly payment
Est. payment
Payment breakdown
Explore the cost of this home by adjusting the details. Changes won't be saved.Climate risks
Neighborhood: 18055
Nearby schools
Schools provided by the listing agent
- Elementary: Saucon Valley
- Middle: Saucon Valley
- High: Saucon Valley
- District: Saucon Valley
Source: GLVR. This data may not be complete. We recommend contacting the local school district to confirm school assignments for this home.
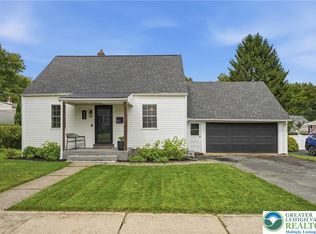

Similar homes
- $339,9004 bd1 ba1.2k sqft2049 6th St, Bethlehem, PA 18020For Sale
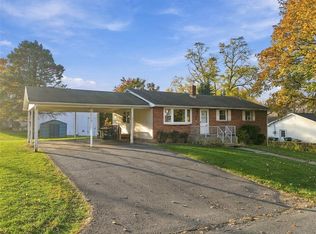 MLS ID #787515, Jason B. Szulborski, Equity Lehigh Valley LLC. GLVR
- $275,0004 bd2 ba1.4k sqft54 W Saucon St, Hellertown, PA 18055For Sale
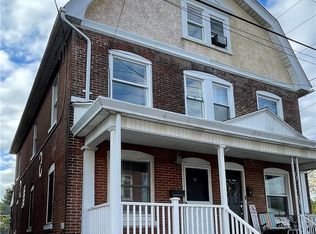 MLS ID #785925, Gregory Mazziotta, Assist 2 Sell Buyers & Sellers. GLVR
- $379,9003 bd1 ba1.1k sqft3157 Flint Hill Rd, Hellertown, PA 18055For Sale
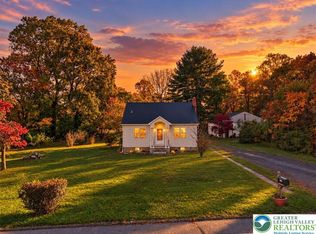 MLS ID #787071, Pierre A. Joseph, BHHS Fox & Roach Bethlehem. GLVR
- $309,9003 bd2 ba1.7k sqft1515 Englewood St, Bethlehem, PA 18017For Sale
 MLS ID #787483, Shabana Pathan, Keller Williams Northampton. GLVR
