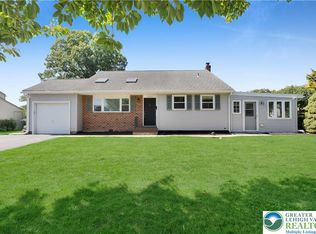
This sharp Parkland area Cape really shines. It features 4 generous bedrooms and 1.5 baths. Glowing hardwood flooring is featured throughout most of the first and second floor with recent luxury vinyl plank flooring in the kitchen. The kitchen was recently remodeled with white shaker style cabinets, granite tops, tile backsplash and a stainless-steel appliance package including oversized 36" stove and built in microwave. The full bath on the first floor was also recently refreshed with mosaic tile floors and subway wall tile. Adding to the list of improvements include a new roof, windows and garage door all replaced in 2022. Plenty of extra living space is provided in the large basement family room with adjacent 1/2 bath. The detached garage is connected to the home via a short breezeway providing protection from the weather. A walk-up storage area over the garage provides extra storage space. The large rear yard is fenced making it a perfect area for your pets, kids or just a space to relax. The location provides easy access to everything. Don't miss this great economically priced home that is waiting for you.
For sale
$369,900
5140 Route 873, Schnecksville, PA 18078
4beds
2,028sqft
:
Get pre-qualified$2,435/mo
Single Family Residence
Built in 1948
0.61 Acres Lot
$369,400 Zestimate®
$182/sqft
$-- HOA
What's special
Granite topsWhite shaker style cabinetsTile backsplash
- 39 days |
- 1,453 |
- 104 |
Likely to sell faster than
Zillow last checked:
Listing updated:
Listed by:
Christopher J Zajacek 610-442-3231,
Grace Realty Co Inc 610-867-1551
Source: GLVR,MLS#: 779699 Originating MLS: Lehigh Valley MLS
Originating MLS: Lehigh Valley MLSFacts & features
Interior
Bedrooms & bathrooms
- Bedrooms: 4
- Bathrooms: 2
- Full bathrooms: 1
- 1/2 bathrooms: 1
Bedroom
- Level: First
- Dimensions: 12.00 x 11.00
Bedroom
- Level: First
- Dimensions: 14.00 x 12.00
Bedroom
- Level: Second
- Dimensions: 17.00 x 14.00
Bedroom
- Level: Second
- Dimensions: 14.00 x 11.00
Dining room
- Level: First
- Dimensions: 11.00 x 11.00
Family room
- Level: Basement
- Dimensions: 25.00 x 16.00
Other
- Level: First
- Dimensions: 8.00 x 7.00
Half bath
- Level: Basement
- Dimensions: 7.00 x 4.00
Kitchen
- Level: First
- Dimensions: 15.00 x 9.00
Living room
- Level: First
- Dimensions: 17.00 x 14.00
Heating
- Oil
Cooling
- Whole House Fan
Appliances
- Included: Dishwasher, Electric Oven, Microwave, Oil Water Heater, Refrigerator
- Laundry: Washer Hookup, Dryer Hookup
Features
- Dining Area, Separate/Formal Dining Room
- Flooring: Hardwood, Luxury Vinyl, Luxury VinylPlank
- Basement: Full
Interior area
- Total interior livable area: 2,028 sqft
- Finished area above ground: 1,428
- Finished area below ground: 600
Property
Parking
- Total spaces: 1
- Parking features: Detached, Garage
- Garage spaces: 1
Features
- Levels: One and One Half
- Stories: 1.5
Lot
- Size: 0.61 Acres
Details
- Parcel number: 5469077675231
- Zoning: SR
- Special conditions: None
Construction
Type & style
- Home type: SingleFamily
- Architectural style: Cape Cod
- Property subtype: Single Family Residence
Materials
- Brick
- Roof: Asphalt,Fiberglass
Condition
- Year built: 1948
Utilities & green energy
- Electric: 200+ Amp Service, Circuit Breakers
- Sewer: Septic Tank
- Water: Well
Community & HOA
Community
- Subdivision: Not in Development
Location
- Region: Schnecksville
Financial & listing details
- Price per square foot: $182/sqft
- Tax assessed value: $165,200
- Annual tax amount: $3,779
- Date on market: 6/28/2026
- Ownership type: Fee Simple
Estimated market value
$369,400
$351,000 - $388,000
$2,509/mo
Price history
| Date | Event | Price |
|---|---|---|
| 6/28/2026 | Listed for sale | $369,900+12.8%$182/sqft |
Source:  GLVR #779699 Report a problem GLVR #779699 Report a problem | ||
| 11/16/2023 | Sold | $328,000-6.3%$162/sqft |
Source: GLVR #724947 Report a problem | ||
| 10/18/2023 | Pending sale | $349,900$173/sqft |
Source: GLVR #724947 Report a problem | ||
| 10/1/2023 | Listed for sale | $349,900+112.1%$173/sqft |
Source: GLVR #724947 Report a problem | ||
| 8/23/2022 | Sold | $165,000+10%$81/sqft |
Source:  Bright MLS #PALH2003862 Report a problem Bright MLS #PALH2003862 Report a problem | ||
| 8/8/2022 | Pending sale | $150,000$74/sqft |
Source: Bright MLS #PALH2003862 Report a problem | ||
| 8/3/2022 | Listed for sale | $150,000+1.4%$74/sqft |
Source: Bright MLS #PALH2003862 Report a problem | ||
| 9/4/2003 | Sold | $148,000$73/sqft |
Source: Public Record Report a problem | ||
Public tax history
| Year | Property taxes | Tax assessment |
|---|---|---|
| 2025 | $3,780 +10.1% | $165,200 |
| 2024 | $3,433 +2.5% | $165,200 |
| 2023 | $3,350 | $165,200 |
| 2022 | $3,350 +0.4% | $165,200 |
| 2021 | $3,335 | $165,200 |
| 2020 | $3,335 +10378.8% | $165,200 |
| 2019 | $32 | $165,200 |
| 2018 | $32 | $165,200 |
| 2017 | -- | $165,200 |
| 2016 | -- | $165,200 |
| 2015 | -- | $165,200 |
| 2014 | -- | $165,200 +190.3% |
| 2012 | -- | $56,900 |
| 2011 | -- | $56,900 |
| 2010 | -- | $56,900 |
| 2009 | -- | $56,900 |
| 2008 | -- | $56,900 |
| 2007 | -- | $56,900 |
| 2006 | -- | $56,900 |
| 2005 | -- | $56,900 |
| 2004 | -- | $56,900 |
| 2003 | -- | $56,900 |
| 2002 | -- | $56,900 |
| 2000 | -- | $56,900 |
Find assessor info on the county website
Monthly payment
Est. payment
Payment breakdown
Explore the cost of this home by adjusting the details. Changes won't be saved.Climate risks
Neighborhood: 18078
Nearby schools
GreatSchools rating
- 8/10Schnecksville SchoolGrades: K-5Distance: 1 mi
- 7/10Orefield Middle SchoolGrades: 6-8Distance: 3.9 mi
- 8/10Parkland Senior High SchoolGrades: 9-12Distance: 4.5 mi
Schools provided by the listing agent
- High: Parkland
- District: Parkland
Source: GLVR. This data may not be complete. We recommend contacting the local school district to confirm school assignments for this home.
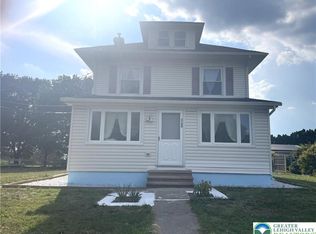
- $339,8004 bd1 ba1.3k sqft5132 Route 873, Schnecksville, PA 18078Off Market
- $385,0005 bd2 ba2.3k sqft5148 State Route 873 Rd #1, Schnecksville, PA 18078Sold
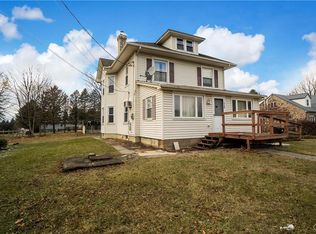
- $270,0005 bd2 ba2.3k sqft5148 State Route 873 Rd, Schnecksville, PA 18078Sold
- $385,0004 bd2 ba2k sqft5148 State Route 873, Schnecksville, PA 18078Sold
- $426,1003 bd1 ba2k sqft5124 Route 873, Schnecksville, PA 18078Off Market
- $444,5004 bd2 ba2.3k sqft5124 State Route 873, Schnecksville, PA 18078Off Market
- $417,4003 bd2 ba2.7k sqft5160 State Route 873, Schnecksville, PA 18078Off Market
- $2,500-- bd-- ba-- sqft5160 Route 873, Whitehall, PA 18078Off Market
A local agent can set up tours, give advice and negotiate with sellers.
A local lender can help you make sure your offer is ready when you are.
Similar homes
- $415,0003 bd2 ba2.5k sqft4210 Locust Dr, Schnecksville, PA 18078For Sale
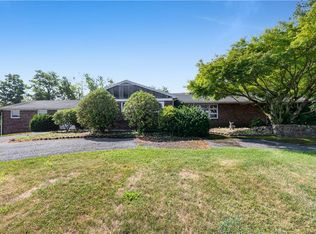 MLS ID #781316, Daniel E. Huber, D.E. Huber Real Estate. GLVR
 - $399,9003 bd3 ba1.9k sqft7175 Herber Rd, New Tripoli, PA 18066For Sale
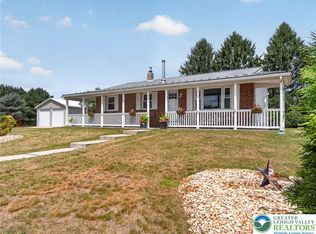 MLS ID #782140, Jesse S. Maurer, BHHS Fox & Roach Macungie. GLVR
 - $369,9003 bd2 ba1.8k sqft2049 Vista Dr, Bethlehem, PA 18018For Sale
 MLS ID #776564, Barbara L. Filaseta, Weichert Realtors. GLVR
 - $379,9002 bd2 ba1.5k sqft1218 Howertown Rd, Catasauqua, PA 18032For Sale
 MLS ID #781863, Melissa S. Rusin, Realty One Group Exclusive. GLVR
 - $365,0003 bd2 ba1.8k sqft119 Main St, Alburtis, PA 18011For SaleMLS ID #781470, Mick Seislove, BHHS Fox & Roach Macungie. GLVR
- $375,0003 bd3 ba2.6k sqft2151 W Fairview St, Allentown, PA 18104For SaleMLS ID #781974, Doug Frederick, Howard Hanna TheFrederickGroup. GLVR
- $375,0003 bd1 ba1.7k sqft10144 Dietrich Rd, Breinigsville, PA 18031For SaleMLS ID #781526, Lisa M. Wright, BHHS Fox & Roach Bethlehem. GLVR
- $379,9004 bd2 ba1.3k sqft974 Juniper Rd, Hellertown, PA 18055For SaleMLS ID #782119, Carrie Wilson, Howard Hanna TheFrederickGroup. GLVR
- $349,9004 bd2 ba1.9k sqft3069 Shakespeare Rd, Bethlehem, PA 18017For SaleMLS ID #781246, Suzan E. Hall, Weichert Realtors. GLVR
- $389,9003 bd2 ba2k sqft855 N Main St, Allentown, PA 18104For SaleMLS ID #779540, Christopher J Zajacek, Grace Realty Co Inc. GLVR
- $350,0004 bd2 ba2k sqft1131 E Lizard Creek Rd, Lehighton, PA 18235For SaleMLS ID #776980, Emily C. Schock, Bear Rock Realty LLC. GLVR
- $339,9003 bd2 ba2.1k sqft2051 W Livingston St, Allentown, PA 18104For SaleMLS ID #781656, Edmund L. Cooley Jr, Keller Williams Northampton. GLVR
- $539,0003 bd2 ba2.3k sqft5747 Kernsville Rd N, Orefield, PA 18069For SaleMLS ID #775887, Sophie Thom, Weichert Realtors. GLVR
- $524,9994 bd3 ba2.9k sqft6224 Rachel Dr, Slatington, PA 18080For SaleMLS ID #781673, Norman A. Whitmore, D.E. Huber Real Estate. GLVR
- $450,0004 bd3 ba2.2k sqft8650 Ulrich Rd, Germansville, PA 18053For SaleMLS ID #781690, Loren K. Keim Jr., CENTURY 21 Keim Realtors. GLVR
- $347,0004 bd1 ba2.3k sqft2445 W Allen St, Allentown, PA 18104For SaleMLS ID #780863, Barb Hodick, BHHS Fox & Roach Macungie. GLVR
- $349,9003 bd2 ba1.8k sqft1403 N New St, Bethlehem, PA 18018For SaleMLS ID #781554, Nancy K. Unangst, Keller Williams Allentown. GLVR
- $434,9003 bd2 ba2.2k sqft4252 Briarcliff Rd, Allentown, PA 18104For SaleMLS ID #781609, Barbara G Harries, RE/MAX Real Estate. GLVR
- $410,0003 bd2 ba1.8k sqft34 S 41st St, Allentown, PA 18104For SaleMLS ID #780313, Loren K. Keim Jr., CENTURY 21 Keim Realtors. GLVR
- $349,0003 bd1 ba1k sqft666 Point Phillips Rd, Bath, PA 18014For SaleMLS ID #781025, Timothy Getz, RE/MAX Real Estate. GLVR
