Welcome to 2051 W. Livingston St., where pride of ownership shines throughout! This beautifully maintained home is truly move-in ready and offers timeless charm with thoughtful modern updates.
Features include:
• Beautiful hardwood floors throughout
• Modern eat-in kitchen
• Brand-new Trex deck (July 2026) overlooking a private backyard—perfect for summer evenings
• Two-zone heating
• New roof (April 2024)
• Whole-house reverse osmosis and water softener system
• Tankless hot water heater
• First-floor mini-split system for added comfort
• Gas heat, gas cooking, and a cozy gas fireplace
Upstairs, you'll find three generously sized bedrooms and a charming retro-style full bathroom. The partially finished basement offers additional living space, a laundry area, and a convenient partial bath.
Enjoy strolling the tree-lined streets while being just minutes from shopping, restaurants, the Allentown Farmers Market, and the Theater District.
There’s nothing to do but move in and make it your own!
For sale
$339,900
2051 W Livingston St, Allentown, PA 18104
3beds
2,112sqft
:
Get pre-qualified$2,237/mo
Townhouse, Single Family Residence
Built in 1928
3,746 Square Feet Lot
$-- Zestimate®
$161/sqft
$-- HOA
What's special
- 4 days |
- 1,666 |
- 158 |
Likely to sell faster than
Zillow last checked:
Listing updated:
Listed by:
Edmund L. Cooley Jr 610-217-3963,
Keller Williams Northampton 610-867-8888,
Bonnie L. Shive 610-390-4904,
Keller Williams Northampton
Source: GLVR,MLS#: 781656 Originating MLS: Lehigh Valley MLS
Originating MLS: Lehigh Valley MLSFacts & features
Interior
Bedrooms & bathrooms
- Bedrooms: 3
- Bathrooms: 2
- Full bathrooms: 1
- 1/2 bathrooms: 1
Bedroom
- Level: Second
- Dimensions: 13.00 x 17.00
Bedroom
- Level: Second
- Dimensions: 14.00 x 11.00
Bedroom
- Level: Second
- Dimensions: 14.00 x 11.00
Dining room
- Level: First
- Dimensions: 11.00 x 15.00
Family room
- Level: Basement
- Dimensions: 15.00 x 18.00
Foyer
- Level: First
- Dimensions: 11.00 x 7.00
Other
- Description: Retro Style Bathroom
- Level: Second
- Dimensions: 11.00 x 5.00
Half bath
- Description: Particial Bathroom (Toilet only in Laundry area
- Level: Basement
- Dimensions: 4.00 x 5.00
Kitchen
- Level: First
- Dimensions: 12.00 x 15.00
Laundry
- Level: Basement
- Dimensions: 15.00 x 9.00
Living room
- Level: First
- Dimensions: 18.00 x 15.00
Other
- Description: Mudroom
- Level: First
- Dimensions: 4.00 x 7.00
Other
- Description: Work shop
- Level: Basement
- Dimensions: 15.00 x 14.00
Heating
- Gas, Hot Water
Cooling
- Ceiling Fan(s), Ductless
Appliances
- Included: Dishwasher, Gas Oven, Gas Range, Gas Water Heater, Tankless Water Heater
- Laundry: Washer Hookup, Dryer Hookup
Features
- Dining Area, Eat-in Kitchen
- Basement: Exterior Entry,Partially Finished
- Has fireplace: Yes
- Fireplace features: Gas Log, Living Room
Interior area
- Total interior livable area: 2,112 sqft
- Finished area above ground: 1,720
- Finished area below ground: 392
Property
Parking
- Total spaces: 2
- Parking features: Detached, Garage, On Street
- Garage spaces: 2
- Has uncovered spaces: Yes
Features
- Levels: One and One Half
- Stories: 1.5
Lot
- Size: 3,746 Square Feet
- Dimensions: 31 x 120
Details
- Parcel number: 5497120670721
- Zoning: R-M
- Special conditions: None
Construction
Type & style
- Home type: SingleFamily
- Architectural style: Colonial
- Property subtype: Townhouse, Single Family Residence
- Attached to another structure: Yes
Materials
- Brick
- Foundation: Block
- Roof: Asphalt,Fiberglass
Condition
- Year built: 1928
Utilities & green energy
- Electric: 200+ Amp Service, Circuit Breakers
- Sewer: Public Sewer
- Water: Public
Community & HOA
Community
- Subdivision: Not in Development
Location
- Region: Allentown
Financial & listing details
- Price per square foot: $161/sqft
- Tax assessed value: $157,500
- Annual tax amount: $5,174
- Date on market: 8/3/2026
- Ownership type: Fee Simple
Estimated market value
Not available
Estimated sales range
Not available
Not available
Price history
| Date | Event | Price |
|---|---|---|
| 8/6/2026 | Listed for sale | $339,900+78%$161/sqft |
Source:  Bright MLS #PALH2016444 Report a problem Bright MLS #PALH2016444 Report a problem | ||
| 1/18/2019 | Sold | $191,000-2%$90/sqft |
Source:  GLVR #596824 Report a problem GLVR #596824 Report a problem | ||
| 11/30/2018 | Listed for sale | $194,900$92/sqft |
Source: RE/MAX Central - Center Valley #596824 Report a problem | ||
Public tax history
| Year | Property taxes | Tax assessment |
|---|---|---|
| 2025 | $8,570 | $157,500 |
| 2024 | $8,570 | $157,500 |
| 2023 | $8,570 | $157,500 |
| 2022 | $8,570 +3.4% | $157,500 |
| 2021 | $8,292 +1.5% | $157,500 |
| 2020 | $8,166 +11279% | $157,500 |
| 2019 | $72 +1.6% | $157,500 |
| 2018 | $71 | $157,500 |
| 2017 | -- | $157,500 |
| 2016 | -- | $157,500 |
| 2015 | -- | $157,500 |
| 2014 | -- | $157,500 +212.5% |
| 2012 | -- | $50,400 |
| 2011 | -- | $50,400 |
| 2010 | -- | $50,400 |
| 2009 | -- | $50,400 |
| 2008 | -- | $50,400 |
| 2007 | -- | $50,400 |
| 2006 | -- | $50,400 |
| 2005 | -- | $50,400 |
| 2004 | -- | $50,400 |
| 2003 | -- | $50,400 |
| 2002 | -- | $50,400 |
| 2000 | -- | $50,400 |
Find assessor info on the county website
Monthly payment
Est. payment
Payment breakdown
Explore the cost of this home by adjusting the details. Changes won't be saved.Climate risks
Neighborhood: West End
Nearby schools
GreatSchools rating
- 3/10Muhlenberg Elementary SchoolGrades: K-5Distance: 0.3 mi
- 2/10Trexler Middle SchoolGrades: 6-8Distance: 0.8 mi
- 2/10William Allen High SchoolGrades: 9-12Distance: 1 mi
Schools provided by the listing agent
- Elementary: Muhlenberg
- Middle: Trexler
- High: William Allen
- District: Allentown
Source: GLVR. This data may not be complete. We recommend contacting the local school district to confirm school assignments for this home.
- $305,0003 bd1 ba1.7k sqft2047 W Livingston St, Allentown, PA 18104Sold

- $353,2004 bd2 ba2.3k sqft2045 W Livingston St, Allentown, PA 18104Off Market

- $312,9003 bd1 ba2.1k sqft2043 W Livingston St, Allentown, PA 18104Off Market
- $365,6004 bd1 ba2k sqft2103 W Livingston St, Allentown, PA 18104Off Market
- $294,1003 bd1 ba1.6k sqft1015 N 21st St, Allentown, PA 18104Off Market
- $350,8005 bd2 ba1.8k sqft2105 W Livingston St, Allentown, PA 18104Off Market
- $352,5003 bd1 ba2k sqft1017 N 21st St, Allentown, PA 18104Sold
- $461,5004 bd3 ba2.1k sqft2037 W Livingston St, Allentown, PA 18104Off Market
A local agent can set up tours, give advice and negotiate with sellers.
A local lender can help you make sure your offer is ready when you are.
Similar homes
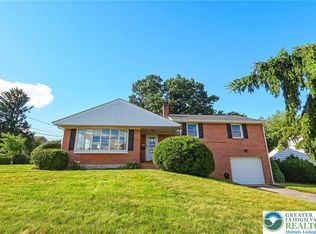
- $334,9003 bd2 ba1.8k sqft30 S Muhlenberg St, Allentown, PA 18104For Sale
 MLS ID #782083, Michelle Weber, BHHS Fox & Roach - Allentown. GLVR
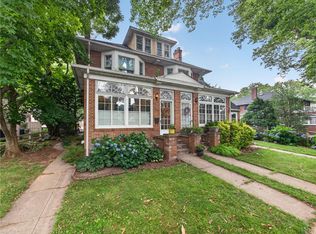
 - $375,0003 bd3 ba2.6k sqft2151 W Fairview St, Allentown, PA 18104For Sale
 MLS ID #781974, Doug Frederick, Howard Hanna TheFrederickGroup. GLVR
 - $347,0004 bd2 ba2.3k sqft2445 W Allen St, Allentown, PA 18104For Sale
 MLS ID #780863, Barb Hodick, BHHS Fox & Roach Macungie. GLVR
 - $329,9003 bd2 ba1.5k sqft3334 Winchester Rd, Allentown, PA 18104For Sale
 MLS ID #781655, Marissa Burkholder, BHHS Fox & Roach - Allentown. GLVR
 - $369,9003 bd2 ba1.6k sqft3044 W Greenleaf St, Allentown, PA 18104For SaleMLS ID #781478, Marcy S. Staiman, RE/MAX Real Estate. GLVR
- $349,9005 bd2 ba2.6k sqft44 S 18th St, Allentown, PA 18104For SaleMLS ID #781261, Austin Brown, Realty One Group Supreme. GLVR
- $359,9003 bd2 ba1.7k sqft735 N Glenwood St, Allentown, PA 18104For SaleMLS ID #780071, Chris Hoffman, Lehigh Valley Just Listed LLC. GLVR
- $299,9004 bd2 ba1.9k sqft2218 W Tilghman St, Allentown, PA 18104For SaleMLS ID #778990, Jon Campbell, Real of Pennsylvania. GLVR
- $360,0003 bd3 ba1.5k sqft914 N 29th St, Allentown, PA 18104For SaleMLS ID #779321, Gina Gor, RE/MAX Real Estate. GLVR
- $375,0003 bd2 ba1.7k sqft938 W Union St, Whitehall, PA 18052For SaleMLS ID #782188, Christopher L. Hoppes, BetterHomes&GardensRE/Cassidon. GLVR
- $339,9003 bd2 ba1.7k sqft1910 E Jonathan St, Allentown, PA 18109For SaleMLS ID #781507, Mark S. Marina, Weichert Realtors. GLVR
- $389,9003 bd2 ba2k sqft855 N Main St, Allentown, PA 18104For SaleMLS ID #779540, Christopher J Zajacek, Grace Realty Co Inc. GLVR
- $354,9003 bd2 ba1.9k sqft2442 Lisa Ln, Allentown, PA 18104For SaleMLS ID #780434, Shabana Pathan, Keller Williams Northampton. GLVR
- $420,0006 bd2 ba2.9k sqft35 S 14th St, Allentown, PA 18102For SaleMLS ID #781851, Andrew J. Dilg, Corby Realty LLC. GLVR
- $410,0003 bd2 ba1.8k sqft34 S 41st St, Allentown, PA 18104For SaleMLS ID #780313, Loren K. Keim Jr., CENTURY 21 Keim Realtors. GLVR
- $299,9993 bd2 ba2.1k sqft306 E Emmaus Ave, Allentown, PA 18103For SaleMLS ID #781278, Amanda Morales, BHGRE Valley Partners-Allentwn. GLVR
- $295,0004 bd2 ba2.3k sqft821 N Bishopthorpe St, Fountain Hill, PA 18015For Sale
 MLS ID #PALH2016284, Richard DiPrimio, Keller Williams Real Estate - West Chester. Bright MLS
 - $380,0003 bd4 ba2.4k sqft743 6th St, Whitehall, PA 18052For SaleMLS ID #776219, Iris M. Delgado, Allentown City Realty. GLVR
- $360,0003 bd-- ba1.4k sqft3101 Route 212, Hellertown, PA 18055For SaleMLS ID #782103, Michael L. Cosdon, Keller Williams Real Estate. GLVR
- $469,0005 bd4 ba2.6k sqft1728 32nd St SW, Allentown, PA 18103For SaleMLS ID #782145, Kelly L. Houston, Keller Williams Northampton. GLVR
