Welcome to 821 N Bishopthorpe St, a timeless brick home in the heart of Fountain Hill offering the perfect blend of space, charm, and opportunity! This single family home offers 4 bedrooms, 1.5 bathrooms at 2,392 square feet of living space. Inside, high ceilings, natural light, and original character create a warm inviting atmosphere. The kitchen opens to a bright sunroom creating the perfect spot to relax and unwind. Outside, you will find a spacious driveway leading to a detached two-car garage providing ample parking and storage. Need even more space? The walk-up attic is perfect for additional storage. Conveniently located just moments from St. Luke's Hospital and close to shopping, restaurants, and major roadways. With just a few cosmetic updates, you can enhance it's original beauty while adding your own personal style. Come see this property today!
Pending
$295,000
821 N Bishopthorpe St, Fountain Hill, PA 18015
4beds
2,392sqft
:
Get pre-qualified$1,942/mo
Single Family Residence
Built in 1924
5,009 Square Feet Lot
$345,200 Zestimate®
$123/sqft
$-- HOA
What's special
Original characterDetached two-car garageTimeless brick homeNatural lightAmple parking and storageSpacious drivewayHigh ceilings
- 6 days |
- 3,238 |
- 339 |
Likely to sell faster than
Zillow last checked:
Listing updated:
Listed by:
Richard DiPrimio 484-947-8988,
Keller Williams Real Estate - West Chester 6103995100
Source: Bright MLS,MLS#: PALH2016284
Facts & features
Interior
Bedrooms & bathrooms
- Bedrooms: 4
- Bathrooms: 2
- Full bathrooms: 1
- 1/2 bathrooms: 1
- Main level bathrooms: 1
- Main level bedrooms: 1
Basement
- Area: 0
Heating
- Radiator, Oil
Cooling
- None
Appliances
- Included: Water Heater
Features
- Basement: Full
- Has fireplace: No
Interior area
- Total structure area: 2,392
- Total interior livable area: 2,392 sqft
- Finished area above ground: 2,392
- Finished area below ground: 0
Property
Parking
- Total spaces: 2
- Parking features: Garage Faces Side, Detached
- Garage spaces: 2
Accessibility
- Accessibility features: None
Features
- Levels: Two
- Stories: 2
- Pool features: None
Lot
- Size: 5,009 Square Feet
- Dimensions: 67.00 x 75.00
Details
- Additional structures: Above Grade, Below Grade
- Parcel number: 64272277803600001
- Zoning: RO
- Special conditions: Standard
Construction
Type & style
- Home type: SingleFamily
- Architectural style: Traditional
- Property subtype: Single Family Residence
Materials
- Brick
- Foundation: Stone
Condition
- New construction: No
- Year built: 1924
Utilities & green energy
- Sewer: Public Sewer
- Water: Public
Community & HOA
Community
- Subdivision: None Available
HOA
- Has HOA: No
Location
- Region: Fountain Hill
- Municipality: FOUNTAIN HILL BORO
Financial & listing details
- Price per square foot: $123/sqft
- Tax assessed value: $200,600
- Annual tax amount: $6,982
- Date on market: 8/3/2026
- Listing agreement: Exclusive Agency
- Ownership: Fee Simple
Estimated market value
$345,200
$311,000 - $376,000
$2,677/mo
Price history
| Date | Event | Price |
|---|---|---|
| 8/8/2026 | Pending sale | $295,000$123/sqft |
Source:  Bright MLS #PALH2016284 Report a problem Bright MLS #PALH2016284 Report a problem | ||
| 8/3/2026 | Listed for sale | $295,000+446.3%$123/sqft |
Source: Bright MLS #PALH2016284 Report a problem | ||
| 5/1/1980 | Sold | $54,000$23/sqft |
Source: Agent Provided Report a problem | ||
Public tax history
| Year | Property taxes | Tax assessment |
|---|---|---|
| 2025 | $6,782 +6.3% | $200,600 |
| 2024 | $6,379 +0.3% | $200,600 |
| 2023 | $6,361 | $200,600 |
| 2022 | $6,361 -1% | $200,600 |
| 2021 | $6,427 +2% | $200,600 |
| 2020 | $6,303 +10446.9% | $200,600 |
| 2019 | $60 | $200,600 |
| 2018 | $60 | $200,600 |
| 2017 | -- | $200,600 |
| 2016 | -- | $200,600 |
| 2015 | -- | $200,600 |
| 2014 | -- | $200,600 +233.2% |
| 2012 | -- | $60,200 |
| 2011 | -- | $60,200 |
| 2010 | -- | $60,200 |
| 2009 | -- | $60,200 |
| 2008 | -- | $60,200 |
| 2007 | -- | $60,200 |
| 2006 | -- | $60,200 |
| 2005 | -- | $60,200 |
| 2004 | -- | $60,200 |
| 2003 | -- | $60,200 |
| 2002 | -- | $60,200 |
| 2000 | -- | $60,200 |
Find assessor info on the county website
Monthly payment
Est. payment
Payment breakdown
Explore the cost of this home by adjusting the details. Changes won't be saved.Climate risks
Neighborhood: 18015
Nearby schools
GreatSchools rating
- 4/10Fountain Hill Elementary SchoolGrades: PK-5Distance: 3.4 mi
- 5/10Broughal Middle SchoolGrades: 6-8Distance: 0.7 mi
- 3/10Liberty High SchoolGrades: 9-12Distance: 1.9 mi
Schools provided by the listing agent
- District: Bethlehem Area
Source: Bright MLS. This data may not be complete. We recommend contacting the local school district to confirm school assignments for this home.
- $407,0004 bd1 ba2.1k sqft839 Delaware Ave, Fountain Hill, PA 18015Off Market
- $456,4004 bd3 ba3.3k sqft905 Delaware Ave, Fountain Hill, PA 18015Off Market
- $438,7003 bd3 ba3k sqft820 N Bishopthorpe St, Bethlehem, PA 18015Off Market
- $368,7006 bd1 ba2.8k sqft907 Delaware Ave, Fountain Hill, PA 18015Off Market
- $27,0009,147 sqft902 Ostrum St, Bethlehem, PA 18015Off Market
- $1,231,5002 bd1 ba7.8k sqft825 Delaware Ave, Fountain Hill, PA 18015Off Market
- $--1 bd1 ba-- sqft825 Delaware Ave APT B1, Bethlehem, PA 18015Off Market
- $1,5951 bd1 ba-- sqft825 Delaware Ave #B2, Bethlehem, PA 18015For Rent
A local agent can set up tours, give advice and negotiate with sellers.
Similar homes
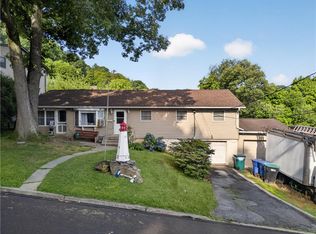
- $295,0004 bd2 ba1.9k sqft720 Lechauweki Ave, Fountain Hill, PA 18015For Sale

 MLS ID #PALH2016266, Shelby Leight, Keller Williams Realty Group. Bright MLS
 - $295,0004 bd2 ba1.9k sqft720 Lechauwecki Ave, Bethlehem, PA 18015For Sale
 MLS ID #780946, Shelby L. Leight, Keller Williams Realty Group. GLVR
 - $325,0004 bd3 ba1.4k sqft560 S Benner Ave, Fountain Hill, PA 18015For Sale
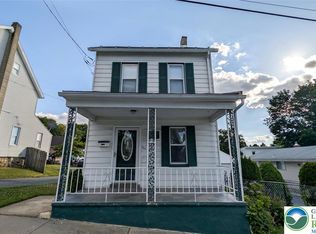 MLS ID #781361, Diorisy L. Suro, Realty One Group Supreme. GLVR
 - $349,9997 bd3 ba2.5k sqft548 S Benner Ave, Fountain Hill, PA 18015For Sale
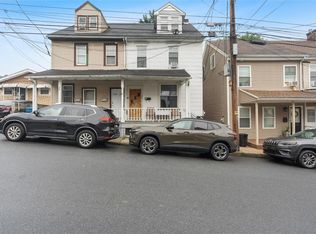 MLS ID #781417, Ignacio E. Patricio, Ignite Realty Group. GLVR
 - $299,9002 bd1 ba1.2k sqft1202 Wiley St, Fountain Hill, PA 18015For SaleMLS ID #779817, Christopher Topping, RE/MAX Real Estate. GLVR
- $359,0006 bd3 ba2.4k sqft526 Seneca St, Bethlehem, PA 18015For SaleMLS ID #780134, Ellen Shaughnessy, Free Bridge Realty LLC. GLVR
- $299,9993 bd2 ba2.1k sqft306 E Emmaus Ave, Allentown, PA 18103For SaleMLS ID #781278, Amanda Morales, BHGRE Valley Partners-Allentwn. GLVR
- $300,0003 bd2 ba1.8k sqft116 S 6th St, Coplay, PA 18037For SaleMLS ID #782208, Betty L. Shuster Hanzlik, Howard Hanna TheFrederickGroup. GLVR
- $299,0004 bd1 ba1.5k sqft1522 W North St, Bethlehem, PA 18018For SaleMLS ID #773816, Shabana Pathan, Keller Williams Northampton. GLVR
- $324,9004 bd2 ba1.5k sqft4460 Henry St, Easton, PA 18045For SaleMLS ID #PANH2010366, Katelyn Mathe, Keller Williams Real Estate-Montgomeryville. Bright MLS
- $299,9004 bd2 ba1.9k sqft2218 W Tilghman St, Allentown, PA 18104For SaleMLS ID #778990, Jon Campbell, Real of Pennsylvania. GLVR
- $285,0003 bd2 ba1.7k sqft2108 Columbia Ave, Whitehall, PA 18052For SaleMLS ID #782040, Mark Molchany, RE/MAX Unlimited Real Estate. GLVR
- $339,9003 bd2 ba2.1k sqft2051 W Livingston St, Allentown, PA 18104For SaleMLS ID #781656, Edmund L. Cooley Jr, Keller Williams Northampton. GLVR
- $375,0003 bd2 ba1.4k sqft1925 E Fairmont St, Allentown, PA 18109For SaleMLS ID #PALH2016468, Moe Fawzy, Century 21 Gold. Bright MLS
- $344,9004 bd1 ba1.4k sqft1335 Center St, Bethlehem, PA 18018For SaleMLS ID #781864, Julia L. Curry, BHHS Homesale Realty. GLVR
- $329,0004 bd2 ba1.7k sqft3009 W Greenleaf St, Allentown, PA 18104For SaleMLS ID #781215, Robbie Stephens, Rudy Amelio Real Estate. GLVR
- $334,9003 bd2 ba1.8k sqft30 S Muhlenberg St, Allentown, PA 18104For SaleMLS ID #782083, Michelle Weber, BHHS Fox & Roach - Allentown. GLVR
- $269,9003 bd2 ba1.2k sqft1025 Main St, Hellertown, PA 18055For SaleMLS ID #781259, Kyle P. Spina, Realty One Group Supreme. GLVR
- $339,9003 bd2 ba1.7k sqft1910 E Jonathan St, Allentown, PA 18109For SaleMLS ID #781507, Mark S. Marina, Weichert Realtors. GLVR
- $439,9004 bd2 ba2.6k sqft525 Rocky Valley Rd, Quakertown, PA 18951For SaleMLS ID #782065, Jeffrey D. Torchia, Preferred Properties Plus. GLVR
