Welcome to this well-maintained 4-bedroom, 2 full bath ranch home nestled in the highly desirable Fountain Hill Borough. Offering the convenience of one-floor living, this home features a spacious and functional layout with a finished lower level that provides additional living space for entertaining, hobbies, or a recreation room. Pride of ownership is evident throughout. While the home offers an excellent opportunity for cosmetic updates, it has been lovingly cared for over the years and boasts solid construction, allowing the next owner to make improvements over time while comfortably living in the home. The finished basement offers an abundance of storage space, making organization easy. Car enthusiasts, hobbyists, or those needing extra workspace will appreciate the attached one-car garage, along with an additional workshop area that offers the potential for a second garage or expanded storage. Step outside to enjoy the generously sized backyard, perfect for gardening, entertaining, or simply relaxing outdoors. Conveniently located near parks, schools, hospitals, major commuter routes, and all that Bethlehem has to offer, this home presents a wonderful opportunity to build equity in a sought-after neighborhood. The property is being sold As Is, making it an excellent opportunity for buyers looking to personalize a well-built home in a prime location.
Sold for $295,000
$295,000
720 Lechauweki Ave, Fountain Hill, PA 18015
4beds
1,949sqft
Single Family Residence
Built in 1963
0.25 Acres Lot
$296,000 Zestimate®
$151/sqft
$2,404 Estimated rent
Home value
$296,000
$272,000 - $323,000
$2,404/mo
Zestimate® history
Owner options
List your home for rent
$2,404/mo
Rent Zestimate®
Find your next renter with Zillow Rental Manager. Plus, with online applications, you can quickly screen prospective tenants – for free.
$2,404/mo
Rent Zestimate®
Refinance and save
$2,043/mo
Est. payment
Refinancing to a lower rate could help reduce your monthly payments and save thousands over the life of the loan.
$2,043/mo
Est. payment
Explore your selling options
Work with a Zillow partner agent
Leverage their expertise and Zillow's premium Showcase listings to get your home seen by more buyers.
Get startedList with your own agent
Get your home in front of millions of buyers by listing it on Zillow.
Learn how to do itSell it yourself
Take full control of how buyers see your home on Zillow by listing For Sale by Owner (FSBO).
List your homeWhat's special
Attached one-car garageAdditional workshop areaOne-floor livingSpacious and functional layout
Zillow last checked:
Listing updated:
Listed by:
Shelby Leight 215-892-2178,
Keller Williams Realty Group
Bought with:
NON MEMBER, 0225194075
Non Subscribing Office
Source: Bright MLS,MLS#: PALH2016266
Facts & features
Interior
Bedrooms & bathrooms
- Bedrooms: 4
- Bathrooms: 2
- Full bathrooms: 2
- Main level bathrooms: 1
- Main level bedrooms: 4
Rooms
- Room types: Living Room, Primary Bedroom, Bedroom 2, Bedroom 3, Bedroom 4, Kitchen, Family Room, Basement, Sun/Florida Room, Laundry, Storage Room, Primary Bathroom, Full Bath
Primary bedroom
- Level: Main
- Area: 88 Square Feet
- Dimensions: 8 X 11
Bedroom 2
- Level: Main
- Area: 96 Square Feet
- Dimensions: 8 X 12
Bedroom 3
- Level: Main
- Area: 135 Square Feet
- Dimensions: 9 X 15
Bedroom 4
- Level: Main
- Area: 130 Square Feet
- Dimensions: 10 X 13
Primary bathroom
- Level: Main
- Area: 70 Square Feet
- Dimensions: 7 X 10
Basement
- Level: Lower
- Area: 704 Square Feet
- Dimensions: 32 X 22
Family room
- Level: Main
- Area: 154 Square Feet
- Dimensions: 7 X 22
Other
- Level: Lower
- Area: 32 Square Feet
- Dimensions: 4 X 8
Kitchen
- Level: Main
- Area: 90 Square Feet
- Dimensions: 10 X 9
Laundry
- Level: Lower
- Area: 49 Square Feet
- Dimensions: 7 X 7
Living room
- Level: Main
- Area: 192 Square Feet
- Dimensions: 12 X 16
Storage room
- Level: Lower
- Area: 168 Square Feet
- Dimensions: 8 X 21
Storage room
- Level: Lower
- Area: 684 Square Feet
- Dimensions: 38 X 18
Other
- Level: Main
- Area: 200 Square Feet
- Dimensions: 20 X 10
Heating
- Baseboard, Electric
Cooling
- Window Unit(s)
Appliances
- Included: Electric Water Heater
- Laundry: Laundry Room
Features
- Basement: Full
- Has fireplace: No
Interior area
- Total structure area: 1,949
- Total interior livable area: 1,949 sqft
- Finished area above ground: 1,196
- Finished area below ground: 753
Property
Parking
- Total spaces: 4
- Parking features: Garage Faces Front, Attached, Detached, Driveway
- Attached garage spaces: 2
- Uncovered spaces: 2
Accessibility
- Accessibility features: None
Features
- Levels: One
- Stories: 1
- Pool features: None
Lot
- Size: 0.25 Acres
- Dimensions: 100.00 x 110.00
Details
- Additional structures: Above Grade, Below Grade
- Parcel number: 64260940670600001
- Zoning: MHDR
- Special conditions: Standard
Construction
Type & style
- Home type: SingleFamily
- Architectural style: Ranch/Rambler
- Property subtype: Single Family Residence
Materials
- Brick
- Foundation: Block
Condition
- New construction: No
- Year built: 1963
Utilities & green energy
- Sewer: Public Sewer
- Water: Public
Community & HOA
Community
- Subdivision: None Available
HOA
- Has HOA: No
Location
- Region: Fountain Hill
- Municipality: FOUNTAIN HILL BORO
Financial & listing details
- Price per square foot: $151/sqft
- Tax assessed value: $157,800
- Annual tax amount: $5,493
- Date on market: 8/8/2026
- Listing agreement: Exclusive Agency
- Ownership: Fee Simple
Price history
| Date | Event | Price |
|---|---|---|
| 9/30/2026 | Sold | $295,000$151/sqft |
Source:  Bright MLS #PALH2016266 Report a problem | ||
| 8/17/2026 | Contingent | $295,000$151/sqft |
Source: Bright MLS #PALH2016266 Report a problem | ||
| 8/8/2026 | Listed for sale | $295,000$151/sqft |
Source: Bright MLS #PALH2016266 Report a problem | ||
Public tax history
| Year | Property taxes | Tax assessment |
|---|---|---|
| 2026 | $5,493 +3% | $157,800 |
| 2025 | $5,335 +6.3% | $157,800 |
| 2024 | $5,018 +0.3% | $157,800 |
| 2023 | $5,004 | $157,800 |
| 2022 | $5,004 -1% | $157,800 |
| 2021 | $5,056 +2% | $157,800 |
| 2020 | $4,958 +10446.9% | $157,800 |
| 2019 | $47 | $157,800 |
| 2018 | $47 | $157,800 |
| 2017 | -- | $157,800 |
| 2016 | -- | $157,800 |
| 2015 | -- | $157,800 |
| 2014 | -- | $157,800 +278% |
| 2012 | -- | $41,750 |
| 2011 | -- | $41,750 |
| 2010 | -- | $41,750 |
| 2009 | -- | $41,750 +1.1% |
| 2008 | -- | $41,300 |
| 2007 | -- | $41,300 |
| 2006 | -- | $41,300 |
| 2005 | -- | $41,300 |
| 2004 | -- | $41,300 |
| 2003 | -- | $41,300 |
| 2002 | -- | $41,300 |
| 2000 | -- | $41,300 |
Find assessor info on the county website
Neighborhood: 18015
Nearby homes
- $295,0004 bd2 ba1.9k sqft720 Lechauwecki Ave, Bethlehem, PA 18015Sold
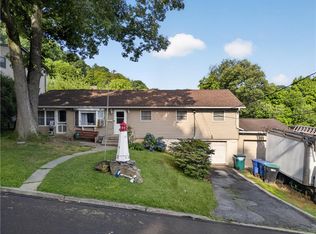
- $263,2003 bd1 ba1.3k sqft724 Lechauweki Ave, Fountain Hill, PA 18015Off Market
- $206,9003 bd1 ba1.1k sqft708 Lechauweki Ave, Fountain Hill, PA 18015Off Market
- $268,5003 bd1 ba1.3k sqft726 Lechauweki Ave, Bethlehem, PA 18015Off Market
- $---- bd-- ba-- sqft726 Lechauwecki Ave, Bethlehem, PA 18015Off Market
- $280,0004 bd2 ba1.3k sqft706 Lechauwecki Ave, Bethlehem, PA 18015Off Market
- $226,0003 bd1 ba959 sqft706 Lechauweki Ave, Fountain Hill, PA 18015Off Market
- $249,9003 bd2 ba-- sqft704 Lechauweki Ave, Fountain Hill, PA 18015For Sale
Nearby schools
GreatSchools rating
- 4/10Fountain Hill Elementary SchoolGrades: PK-5Distance: 4 mi
- 5/10Broughal Middle SchoolGrades: 6-8Distance: 1.4 mi
- 3/10Liberty High SchoolGrades: 9-12Distance: 2.7 mi
Schools provided by the listing agent
- District: Bethlehem Area
Source: Bright MLS. This data may not be complete. We recommend contacting the local school district to confirm school assignments for this home.
Get a cash offer in 3 minutes
Find out how much your home could sell for in as little as 3 minutes with a no-obligation cash offer.
Estimated market value
$296,000
Get a cash offer in 3 minutes
Find out how much your home could sell for in as little as 3 minutes with a no-obligation cash offer.
Estimated market value
$296,000
- Pennsylvania
- Lehigh County
- Fountain Hill
- 18015
- 720 Lechauweki Ave
