Welcome to this well-maintained 4-bedroom, 2 full bath ranch home nestled in the highly desirable Fountain Hill Borough. Offering the convenience of one-floor living, this home features a spacious and functional layout with a finished lower level that provides additional living space for entertaining, hobbies, or a recreation room.
Pride of ownership is evident throughout. While the home offers an excellent opportunity for cosmetic updates, it has been lovingly cared for over the years and boasts solid construction, allowing the next owner to make improvements over time while comfortably living in the home.
The finished basement offers an abundance of storage space, making organization easy. Car enthusiasts, hobbyists, or those needing extra workspace will appreciate the attached one-car garage, along with an additional workshop area that offers the potential for a second garage or expanded storage.
Step outside to enjoy the generously sized backyard, perfect for gardening, entertaining, or simply relaxing outdoors.
Conveniently located near parks, schools, hospitals, major commuter routes, and all that Bethlehem has to offer, this home presents a wonderful opportunity to build equity in a sought-after neighborhood.
The property is being sold As Is, making it an excellent opportunity for buyers looking to personalize a well-built home in a prime location.
For sale
$295,000
720 Lechauwecki Ave, Bethlehem, PA 18015
4beds
1,949sqft
:
Get pre-qualified$1,942/mo
Single Family Residence
Built in 1963
0.25 Acres Lot
$324,000 Zestimate®
$151/sqft
$-- HOA
What's special
- 8 days |
- 826 |
- 81 |
Zillow last checked:
Listing updated:
Listed by:
Shelby L. Leight 215-892-2178,
Keller Williams Realty Group 610-792-5900
Source: GLVR,MLS#: 780946 Originating MLS: Lehigh Valley MLS
Originating MLS: Lehigh Valley MLSFacts & features
Interior
Bedrooms & bathrooms
- Bedrooms: 4
- Bathrooms: 2
- Full bathrooms: 2
Primary bedroom
- Level: First
- Dimensions: 11.00 x 8.00
Bedroom
- Description: Bedroom 2, Office
- Level: First
- Dimensions: 12.00 x 8.00
Bedroom
- Description: Bedroom 3
- Level: First
- Dimensions: 15.00 x 9.00
Bedroom
- Description: Bedroom 4
- Level: First
- Dimensions: 13.00 x 10.00
Primary bathroom
- Level: First
- Dimensions: 10.00 x 7.00
Breakfast room nook
- Description: Breakfast
- Level: First
- Dimensions: 9.00 x 10.00
Family room
- Level: First
- Dimensions: 22.00 x 7.00
Other
- Level: Basement
- Dimensions: 8.00 x 4.00
Kitchen
- Level: First
- Dimensions: 12.00 x 10.00
Laundry
- Level: Basement
- Dimensions: 7.00 x 7.00
Living room
- Level: First
- Dimensions: 16.00 x 12.00
Other
- Description: Basement
- Level: Basement
- Dimensions: 22.00 x 32.00
Other
- Description: Storage
- Level: Basement
- Dimensions: 21.00 x 8.00
Other
- Description: 2nd Garage Storage
- Level: Basement
- Dimensions: 18.00 x 38.00
Sunroom
- Level: First
- Dimensions: 10.00 x 20.00
Heating
- Baseboard
Cooling
- Wall/Window Unit(s)
Appliances
- Included: Electric Oven, Electric Water Heater
Features
- Dining Area
- Basement: Full,Partially Finished
Interior area
- Total interior livable area: 1,949 sqft
- Finished area above ground: 1,196
- Finished area below ground: 753
Property
Parking
- Total spaces: 2
- Parking features: Attached, Driveway, Detached, Garage
- Attached garage spaces: 2
- Has uncovered spaces: Yes
Features
- Stories: 1
Lot
- Size: 0.25 Acres
Details
- Parcel number: 6426094067061
- Zoning: MHDR
- Special conditions: None
Construction
Type & style
- Home type: SingleFamily
- Architectural style: Ranch
- Property subtype: Single Family Residence
Materials
- Vinyl Siding
- Roof: Asphalt,Fiberglass
Condition
- Year built: 1963
Utilities & green energy
- Sewer: Public Sewer
- Water: Public
Community & HOA
Community
- Subdivision: Not in Development
Location
- Region: Bethlehem
Financial & listing details
- Price per square foot: $151/sqft
- Tax assessed value: $157,800
- Annual tax amount: $5,493
- Date on market: 8/1/2026
- Ownership type: Fee Simple
Estimated market value
$324,000
$295,000 - $353,000
Not available
Price history
| Date | Event | Price |
|---|---|---|
| 8/8/2026 | Listed for sale | $295,000$151/sqft |
Source:  GLVR #780946 Report a problem GLVR #780946 Report a problem | ||
Public tax history
Tax history is unavailable.
Monthly payment
Est. payment
Payment breakdown
Explore the cost of this home by adjusting the details. Changes won't be saved.Climate risks
Neighborhood: 18015
Nearby schools
GreatSchools rating
- 4/10Fountain Hill Elementary SchoolGrades: PK-5Distance: 4 mi
- 5/10Broughal Middle SchoolGrades: 6-8Distance: 1.4 mi
- 3/10Liberty High SchoolGrades: 9-12Distance: 2.7 mi
Schools provided by the listing agent
- Elementary: Bethlehem Area S.D.
- Middle: Bethlehem Area S.D.
- High: Bethlehem Area S.D.
- District: Bethlehem
Source: GLVR. This data may not be complete. We recommend contacting the local school district to confirm school assignments for this home.
- $295,0004 bd2 ba1.9k sqft720 Lechauweki Ave, Fountain Hill, PA 18015For Sale

- $272,7003 bd1 ba1.3k sqft724 Lechauweki Ave, Fountain Hill, PA 18015Off Market
- $213,3003 bd1 ba1.1k sqft708 Lechauweki Ave, Fountain Hill, PA 18015Off Market
- $275,8003 bd1 ba1.3k sqft726 Lechauweki Ave, Bethlehem, PA 18015Off Market
- $---- bd-- ba-- sqft726 Lechauwecki Ave, Bethlehem, PA 18015Off Market
- $284,4004 bd2 ba1.3k sqft706 Lechauwecki Ave, Bethlehem, PA 18015Off Market
- $230,0003 bd1 ba959 sqft706 Lechauweki Ave, Fountain Hill, PA 18015Off Market
- $---- bd-- ba-- sqft704 Lechauwecki Ave, Bethlehem, PA 18015Off Market
A local agent can set up tours, give advice and negotiate with sellers.
Similar homes
- $295,0004 bd2 ba1.9k sqft720 Lechauweki Ave, Fountain Hill, PA 18015For Sale
 MLS ID #PALH2016266, Shelby Leight, Keller Williams Realty Group. Bright MLS
 - $325,0004 bd3 ba1.4k sqft560 S Benner Ave, Fountain Hill, PA 18015For Sale
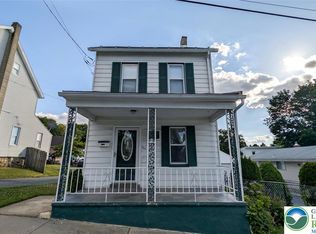 MLS ID #781361, Diorisy L. Suro, Realty One Group Supreme. GLVR
 - $349,9997 bd3 ba2.5k sqft548 S Benner Ave, Fountain Hill, PA 18015For Sale
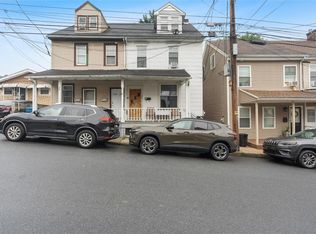 MLS ID #781417, Ignacio E. Patricio, Ignite Realty Group. GLVR
 - $299,9004 bd2 ba1.5k sqft226 E 9th St, Northampton, PA 18067For Sale
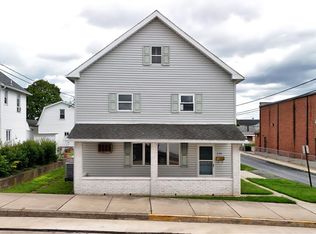 MLS ID #782042, Robert Ford, EXP Realty LLC. GLVR
 - $285,0003 bd2 ba1.7k sqft2108 Columbia Ave, Whitehall, PA 18052For SaleMLS ID #782040, Mark Molchany, RE/MAX Unlimited Real Estate. GLVR
- $300,0003 bd2 ba1.8k sqft116 S 6th St, Coplay, PA 18037For SaleMLS ID #782208, Betty L. Shuster Hanzlik, Howard Hanna TheFrederickGroup. GLVR
- $299,9993 bd2 ba2.1k sqft306 E Emmaus Ave, Allentown, PA 18103For SaleMLS ID #781278, Amanda Morales, BHGRE Valley Partners-Allentwn. GLVR
- $305,0003 bd1 ba1k sqft850 E North St, Bethlehem, PA 18017For SaleMLS ID #780396, Dan Witt, EXP Realty LLC. GLVR
- $284,9002 bd2 ba1.1k sqft29 E Depot St, Hellertown, PA 18055For SaleMLS ID #782231, Andrea L. Fisher, IronValley RE of Lehigh Valley. GLVR
- $289,0003 bd2 ba1.2k sqft2004 Richmond Rd, Easton, PA 18040For SaleMLS ID #782029, Debra J. Schramel, Main St. Real Estate Group. GLVR
- $165,0003 bd1 ba1.1k sqft1291 Seidersville Rd, Bethlehem, PA 18015For SaleMLS ID #781757, Eric Huber, IronValley RE of Lehigh Valley. GLVR
- $320,0003 bd1 ba1k sqft4251 Oakleigh Rd, Allentown, PA 18104For SaleMLS ID #781906, Carrie Petrovich, BHHS Fox & Roach Macungie. GLVR
- $299,9004 bd2 ba1.9k sqft2218 W Tilghman St, Allentown, PA 18104For SaleMLS ID #778990, Jon Campbell, Real of Pennsylvania. GLVR
- $334,9003 bd2 ba1.8k sqft30 S Muhlenberg St, Allentown, PA 18104For SaleMLS ID #782083, Michelle Weber, BHHS Fox & Roach - Allentown. GLVR
- $299,0004 bd1 ba1.5k sqft1522 W North St, Bethlehem, PA 18018For SaleMLS ID #773816, Shabana Pathan, Keller Williams Northampton. GLVR
- $329,9003 bd2 ba1.5k sqft3334 Winchester Rd, Allentown, PA 18104For SaleMLS ID #781655, Marissa Burkholder, BHHS Fox & Roach - Allentown. GLVR
- $339,9003 bd2 ba1.7k sqft1910 E Jonathan St, Allentown, PA 18109For SaleMLS ID #781507, Mark S. Marina, Weichert Realtors. GLVR
- $389,0003 bd1 ba1.7k sqft506 N Liberty St, Coopersburg, PA 18036For SaleMLS ID #PALH2016480, Troy Glowa, EXP Realty, LLC. Bright MLS
- $389,0003 bd1 ba2.2k sqft506 Liberty St, Emmaus, PA 18049For SaleMLS ID #782137, Troy A. Glowa, EXP Realty LLC. GLVR
- $375,0003 bd2 ba1.7k sqft938 W Union St, Whitehall, PA 18052For SaleMLS ID #782188, Christopher L. Hoppes, BetterHomes&GardensRE/Cassidon. GLVR
