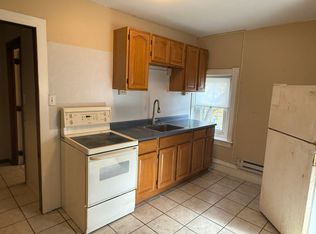
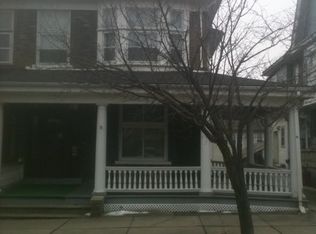
Gracious turn-of-the-century grand home with stately wrap-around porch features spacious rooms, gorgeous vintage woodwork, 2-car detached garage, a fun elevated deck that takes advantage of southern views toward south mountain. Enter from a fantastic porch that features a classic breezy porch swing on the east wing. The main foyer has a magnificent vestibule accented by beautiful leaded glass. This home takes advantage of southern exposure with a wall of windows that line the kitchen, and also along a cool office area on the second level. Sellers are having two egress windows installed in the third level bedrooms, but otherwise the home is being sold as-is - buyer will accept a few more city code items in this sale. This well-loved home does offer a few possibilities for updates and your own vibe, in excellent site near Lehigh University, St Lukes, Steel Stacks / Musikfest, and Bethlehem's world heritage downtown site, commuting, D+L bike trails; great extra potential, and location! With a little elbow grease this stunning residence with gleam even brighter. Who will be the next lucky one to polish this home, sweet home.
For sale
Price cut: $10K (9/17)
$325,000
526 Seneca St, Bethlehem, PA 18015
6beds
2,406sqft
Townhouse, Single Family Residence
Built in 1900
4,094 Square Feet Lot
$322,500 Zestimate®
$135/sqft
$-- HOA
What's special
Gorgeous vintage woodworkFantastic porchStately wrap-around porchGracious turn-of-the-century grand homeSpacious rooms
- 89 days
- 2,384
- 129
Zillow last checked:
Listing updated:
Listed by:
Ellen Shaughnessy 610-252-2552,
Free Bridge Realty LLC 610-252-2552
Source: GLVR,MLS#: 780134 Originating MLS: Lehigh Valley MLS
Originating MLS: Lehigh Valley MLSFacts & features
Interior
Bedrooms & bathrooms
- Bedrooms: 6
- Bathrooms: 3
- Full bathrooms: 2
- 1/2 bathrooms: 1
Bedroom
- Description: south bedroom
- Level: Second
- Dimensions: 9.00 x 9.00
Bedroom
- Description: middle bedroom next to fun laundry chute in hallway
- Level: Second
- Dimensions: 15.00 x 12.00
Bedroom
- Level: Second
- Dimensions: 15.00 x 11.00
Bedroom
- Level: Second
- Dimensions: 15.00 x 11.00
Bedroom
- Description: rear/south bedroom with on-suite shower bath
- Level: Third
- Dimensions: 9.00 x 16.00
Bedroom
- Description: middle bedroom, with access to large front room office/storage
- Level: Third
- Dimensions: 13.00 x 11.00
Breakfast room nook
- Description: with opening to kitchen
- Level: First
- Dimensions: 15.00 x 14.00
Den
- Description: back sunroom office nook
- Level: Second
- Dimensions: 12.00 x 11.00
Den
- Description: office / den / storage / hobby room...
- Level: Third
- Dimensions: 11.00 x 18.00
Dining room
- Level: First
- Dimensions: 14.00 x 14.00
Foyer
- Level: First
- Dimensions: 9.00 x 6.00
Other
- Description: with tub/shower combo
- Level: Second
- Dimensions: 15.00 x 6.00
Other
- Description: full bath featuring cool vintage tile / shower
- Level: Third
- Dimensions: 9.00 x 5.00
Half bath
- Level: Lower
- Dimensions: 5.00 x 4.00
Kitchen
- Description: with door to elevated catwalk/deck
- Level: First
- Dimensions: 15.00 x 6.00
Living room
- Description: with beautiful wood pocket doors, to the dining/family room
- Level: First
- Dimensions: 13.00 x 14.00
Other
- Description: north side small office or walk-in closet
- Level: Second
- Dimensions: 10.00 x 7.00
Other
- Description: workshop area of basement. there's a half bath / toilet that functions
- Level: Lower
- Dimensions: 20.00 x 20.00
Other
- Description: cold storage / wine cellar possibility (?) in front area of basement
- Level: Lower
- Dimensions: 14.00 x 7.00
Heating
- Gas, Radiator(s)
Cooling
- Wall/Window Unit(s)
Appliances
- Included: Dryer, Gas Oven, Gas Range, Gas Water Heater, Refrigerator, Washer
- Laundry: Washer Hookup, Dryer Hookup, Lower Level
Features
- Dining Area, Separate/Formal Dining Room, Family Room Main Level
- Flooring: Carpet, Hardwood, Softwood, Tile, Vinyl
- Basement: Exterior Entry,Full
Interior area
- Total interior livable area: 2,406 sqft
- Finished area above ground: 2,406
- Finished area below ground: 0
Property
Parking
- Total spaces: 2
- Parking features: Detached, Garage, Off Street, On Street, Garage Door Opener
- Garage spaces: 2
- Has uncovered spaces: Yes
Features
- Stories: 3
- Patio & porch: Covered, Deck, Porch
- Exterior features: Deck, Fence, Porch
- Fencing: Yard Fenced
- Has view: Yes
- View description: City Lights, Mountain(s)
Lot
- Size: 4,094 Square Feet
Details
- Parcel number: P6SW2C6130204
- Zoning: 04RG
- Special conditions: Estate
Construction
Type & style
- Home type: SingleFamily
- Architectural style: Colonial
- Property subtype: Townhouse, Single Family Residence
- Attached to another structure: Yes
Materials
- Brick, Stucco, Wood Siding
- Roof: Asphalt,Fiberglass
Condition
- Year built: 1900
Utilities & green energy
- Electric: 200+ Amp Service, Circuit Breakers
- Sewer: Public Sewer
- Water: Public
Community & HOA
Community
- Features: Curbs
- Subdivision: Not in Development
Location
- Region: Bethlehem
Financial & listing details
- Price per square foot: $135/sqft
- Tax assessed value: $43,200
- Annual tax amount: $4,043
- Date on market: 7/3/2026
- Ownership type: Fee Simple
Estimated market value
$322,500
$306,000 - $339,000
$2,605/mo
Price history
| Date | Event | Price |
|---|---|---|
| 9/17/2026 | Price change | $325,000-3%$135/sqft |
Source:  GLVR #780134 Report a problem GLVR #780134 Report a problem | ||
| 8/20/2026 | Price change | $335,000-6.7%$139/sqft |
Source: GLVR #780134 Report a problem | ||
| 7/3/2026 | Listed for sale | $359,000$149/sqft |
Source: GLVR #780134 Report a problem | ||
Public tax history
| Year | Property taxes | Tax assessment |
|---|---|---|
| 2026 | $4,044 +3.5% | $43,200 |
| 2025 | $3,907 +2% | $43,200 |
| 2024 | $3,829 +0.3% | $43,200 |
| 2023 | $3,818 | $43,200 |
| 2022 | $3,818 +649.1% | $43,200 |
| 2021 | $510 | $43,200 |
| 2020 | $510 | $43,200 |
| 2018 | $510 | $43,200 |
| 2017 | -- | $43,200 |
| 2016 | -- | $43,200 |
| 2015 | -- | $43,200 |
| 2014 | -- | $43,200 |
| 2013 | -- | $43,200 |
| 2012 | -- | $43,200 |
| 2011 | -- | $43,200 |
| 2010 | -- | $43,200 |
| 2004 | -- | $43,200 |
| 2003 | -- | $43,200 |
| 2002 | -- | $43,200 |
| 2000 | -- | $43,200 |
Find assessor info on the county website
Monthly payment
Est. payment
Payment breakdown
Explore the cost of this home by adjusting the details. Changes won't be saved.Climate risks
Neighborhood: 18015
Nearby schools
Schools provided by the listing agent
- High: bethlehem
- District: Bethlehem
Source: GLVR. This data may not be complete. We recommend contacting the local school district to confirm school assignments for this home.
Similar homes
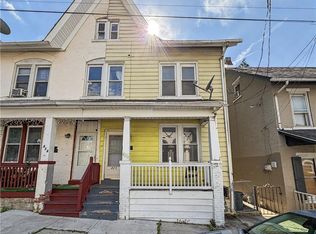
- $278,8005 bd3 ba1.6k sqft422 Carlton Ave, Bethlehem, PA 18015For Sale
 MLS ID #779163, Jessie Lai, Freeby Lai Real Estate. GLVR
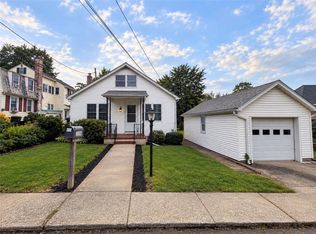
 - $324,5003 bd2 ba1.8k sqft2198 Focht Ave, Bethlehem, PA 18015For Sale
 MLS ID #784656, Monica L. Ziegler, Weichert Realtors. GLVR
 - $275,0005 bd2 ba1.3k sqft806 Carlton Ave, Bethlehem, PA 18015For Sale
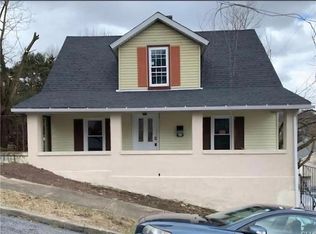 MLS ID #782197, Amy Y. Ling, Ling Realty Inc. GLVR
 - $259,9005 bd1 ba1.8k sqft427 Selfridge St, Bethlehem, PA 18015For Sale
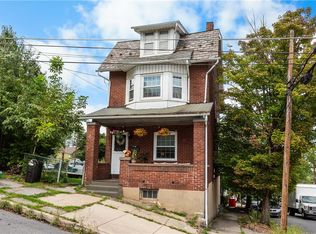 MLS ID #784553, David Lichtenwalner, BHHS - Choice Properties. GLVR
 - $317,9993 bd2 ba1.3k sqft926 S Filmore St #922, Allentown, PA 18103For Sale
 MLS ID #PALH2016772, Paige Middleton, Realty One Group Exclusive. Bright MLS
