Welcome to 458 Montclair Avenue, a charming home that beautifully blends timeless architectural character with modern updates! Featuring a BRAND-NEW ROOF, BRAND-NEW HEATING SYSTEM, BRAND-NEW WINDOWS, BRAND-NEW COOKTOP, and FRESH PAINT THROUGHOUT, this home offers both comfort and peace of mind. SELLER WILL PROVIDE A CLEAR CERTIFICATE OF OCCUPANCY! A rare highlight is the exceptional off-street parking, featuring 2 driveway parking spaces alongside the home PLUS 5 additional parking spaces at the rear of the property -7 PARKING SPACES TOTAL! The inviting covered front porch and classic brick facade set the tone for the character found throughout. Inside, discover distinctive living spaces, a traditional staircase with turned balusters, deep window recesses, and a beautiful stone-faced fireplace surround. The spacious dining room features a large three-part window overlooking the front porch, while the bright kitchen offers gray cabinetry, light countertops, tile flooring, and windows on two sides. Four bedrooms span the upper floors, complemented by additional flexible spaces ideal for a home office, reading room, or creative retreat. Third-floor dormer windows fill the upper rooms with natural light and charming rooftop views. Warm wood-tone flooring and freshly painted neutral interiors create a welcoming atmosphere throughout. The basement provides dedicated laundry, utility, and storage areas. Conveniently located just one block from Lehigh University, this property offers an outstanding combination of location, character, major recent improvements, and exceptional parking capacity. Whether you're looking for a primary residence or an investment opportunity, 458 Montclair Avenue is a property you won't want to miss. Schedule your private showing today!
For sale
$369,000
458 Montclair Ave, Bethlehem, PA 18015
4beds
2,557sqft
Townhouse
Built in 1900
3,528 Square Feet Lot
$359,600 Zestimate®
$144/sqft
$-- HOA
What's special
Classic brick facadeDistinctive living spacesBrand-new roofBrand-new windowsLight countertopsExceptional off-street parkingInviting covered front porch
- 5 days
- 473
- 31
Zillow last checked:
Listing updated:
Listed by:
Jessie Lai 484-268-2768,
Freeby Lai Real Estate 888-558-3898
Source: GLVR,MLS#: 787527 Originating MLS: Lehigh Valley MLS
Facts & features
Interior
Bedrooms & bathrooms
- Bedrooms: 4
- Bathrooms: 3
- Full bathrooms: 3
Rooms
- Room types: Den, Office
Primary bedroom
- Level: Second
- Dimensions: 11.00 x 15.00
Bedroom
- Level: First
- Dimensions: 17.00 x 16.00
Bedroom
- Level: Second
- Dimensions: 11.00 x 14.00
Bedroom
- Level: Second
- Dimensions: 10.00 x 12.00
Foyer
- Level: First
- Dimensions: 5.00 x 4.00
Other
- Level: First
- Dimensions: 9.00 x 6.00
Other
- Level: Second
- Dimensions: 6.00 x 6.00
Other
- Level: Second
- Dimensions: 13.00 x 9.00
Kitchen
- Level: First
- Dimensions: 13.00 x 14.00
Laundry
- Level: Basement
- Dimensions: 12.00 x 14.00
Living room
- Level: First
- Dimensions: 11.00 x 14.00
Other
- Level: Second
- Dimensions: 7.00 x 8.00
Other
- Description: Inspector advised you can use as a bedroom if egress window is installed
- Level: Third
- Dimensions: 11.00 x 15.00
Other
- Description: Inspector advised you can use as a bedroom if egress window is installed
- Level: Third
- Dimensions: 17.00 x 15.00
Other
- Level: Basement
- Dimensions: 12.00 x 6.00
Other
- Level: Basement
- Dimensions: 16.00 x 7.00
Other
- Level: Basement
- Dimensions: 17.00 x 30.00
Heating
- Forced Air, Gas
Cooling
- None
Appliances
- Included: Gas Cooktop, Gas Oven, Gas Range, Gas Water Heater, Refrigerator
- Laundry: Washer Hookup, Dryer Hookup, Lower Level
Features
- Dining Area, Separate/Formal Dining Room, Home Office, Family Room Main Level
- Flooring: Luxury Vinyl, Luxury VinylPlank, Vinyl
- Windows: Replacement Windows
- Basement: Exterior Entry,Full,Other,Walk-Out Access
- Has fireplace: Yes
- Fireplace features: Family Room
Interior area
- Total interior livable area: 2,557 sqft
- Finished area above ground: 2,557
- Finished area below ground: 0
Property
Parking
- Total spaces: 2
- Parking features: Driveway, Off Street, Parking Lot, On Street
- Garage spaces: 2
- Has uncovered spaces: Yes
Features
- Levels: Two and One Half
- Stories: 2.5
- Patio & porch: Covered, Porch
- Exterior features: Porch
- Has view: Yes
- View description: City Lights
Lot
- Size: 3,528 Square Feet
Details
- Parcel number: P6SW2C11110204
- Zoning: 04RM
- Special conditions: None
Construction
Type & style
- Home type: Townhouse
- Architectural style: Colonial
- Property subtype: Townhouse
Materials
- Aluminum Siding, Brick, Brick Veneer, Foam Insulation
- Roof: Asphalt,Fiberglass,Rubber
Condition
- Unknown
- Year built: 1900
Utilities & green energy
- Electric: 200+ Amp Service, Circuit Breakers
- Sewer: Public Sewer
- Water: Public
Community & HOA
Community
- Security: Smoke Detector(s)
- Subdivision: Not in Development
Location
- Region: Bethlehem
Financial & listing details
- Price per square foot: $144/sqft
- Tax assessed value: $36,900
- Annual tax amount: $3,454
- Date on market: 11/9/2026
- Ownership type: Fee Simple
Estimated market value
$359,600
$342,000 - $378,000
$2,154/mo
Price history
| Date | Event | Price |
|---|---|---|
| 11/9/2026 | Listed for sale | $369,000+50.7%$144/sqft |
Source:  GLVR #787527 Report a problem | ||
| 3/10/2019 | Listing removed | $244,800$96/sqft |
Source: Keller Williams Real Estate #599063 Report a problem | ||
| 1/20/2019 | Listed for sale | $244,800+78.8%$96/sqft |
Source: Northampton County Regional Realty LLC #599063 Report a problem | ||
| 6/9/2014 | Sold | $136,900-0.7%$54/sqft |
Source: GLVR #466595 Report a problem | ||
| 3/14/2014 | Price change | $137,900-4.8%$54/sqft |
Source: CENTURY 21 Pinnacle #466595 Report a problem | ||
| 2/25/2014 | Listed for sale | $144,900$57/sqft |
Source: Century 21 Pinnacle #466595 Report a problem | ||
Public tax history
| Year | Property taxes | Tax assessment |
|---|---|---|
| 2026 | $3,454 +3.5% | $36,900 |
| 2025 | $3,337 +2% | $36,900 |
| 2024 | $3,271 +0.3% | $36,900 |
| 2023 | $3,262 | $36,900 |
| 2022 | $3,262 +649.1% | $36,900 |
| 2021 | $435 | $36,900 |
| 2020 | $435 | $36,900 |
| 2018 | $435 | $36,900 |
| 2017 | -- | $36,900 |
| 2016 | -- | $36,900 |
| 2015 | -- | $36,900 |
| 2014 | -- | $36,900 |
| 2013 | -- | $36,900 |
| 2012 | -- | $36,900 |
| 2011 | -- | $36,900 |
| 2010 | -- | $36,900 |
| 2004 | -- | $36,900 |
| 2003 | -- | $36,900 |
| 2002 | -- | $36,900 |
| 2000 | -- | $36,900 |
Find assessor info on the county website
Monthly payment
Est. payment
Payment breakdown
Explore the cost of this home by adjusting the details. Changes won't be saved.Climate risks
Neighborhood: 18015
Nearby schools
Schools provided by the listing agent
- Elementary: Fountain Hill
- Middle: Broughal
- High: Liberty
- District: Bethlehem
Source: GLVR. This data may not be complete. We recommend contacting the local school district to confirm school assignments for this home.


Similar homes
- $399,9003 bd2 ba2.1k sqft742 Linden St, Bethlehem, PA 18018For Sale
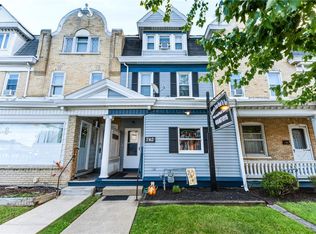 MLS ID #784831, Nick Smith, Coldwell Banker Hearthside. GLVR
- $329,9995 bd2 ba1.6k sqft911 High St, Bethlehem, PA 18018For Sale
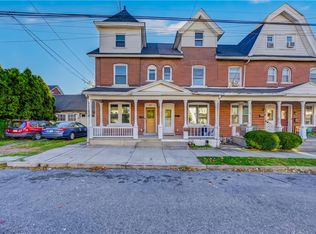 MLS ID #785857, Waldy Fernandez, Entire Estates. GLVR
- $405,0003 bd2 ba1.5k sqft745 Gottwald Dr, Bethlehem, PA 18015For Sale
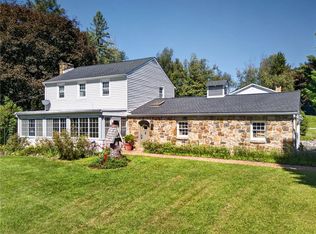 MLS ID #784567, Susan S Audibert, BHHS Fox & Roach - Allentown. GLVR
- $399,9004 bd2 ba1.8k sqft3665 Walt Whitman Ln, Bethlehem, PA 18017For Sale
 MLS ID #787448, Jason D. Hall, Cassidon Property Management. GLVR
