Welcome to 911 High St in Bethlehem! This beautifully updated home has been brought back to life for 2026, featuring a brand-new kitchen, two completely renovated full bathrooms, and thoughtful updates throughout the entire house. Offering 4 bedrooms with the flexibility to easily convert to a 5-bedroom layout, this home provides plenty of space for a growing household, guests, or a home office. Ideally located just minutes from Bethlehem’s renowned Main Street, offering some of the best dining, shopping, entertainment, and charm the Lehigh Valley has to offer. A move-in-ready home in a prime Bethlehem location.
For sale
Price cut: $5K (10/30)
$329,999
911 High St, Bethlehem, PA 18018
5beds
1,672sqft
Townhouse
Built in 1900
2,178 Square Feet Lot
$329,900 Zestimate®
$197/sqft
$-- HOA
What's special
Brand-new kitchen
- 24 days
- 1,846
- 139
Likely to sell faster than
Zillow last checked:
Listing updated:
Listed by:
Waldy Fernandez 484-929-0500,
Entire Estates 484-460-4948
Source: GLVR,MLS#: 785857 Originating MLS: Lehigh Valley MLS
Facts & features
Interior
Bedrooms & bathrooms
- Bedrooms: 5
- Bathrooms: 2
- Full bathrooms: 2
Bedroom
- Level: Second
- Dimensions: 14.00 x 13.00
Bedroom
- Level: Second
- Dimensions: 14.00 x 9.00
Bedroom
- Level: Second
- Dimensions: 15.00 x 12.00
Bedroom
- Level: Third
- Dimensions: 15.00 x 13.00
Bedroom
- Level: Third
- Dimensions: 13.00 x 10.00
Dining room
- Level: First
- Dimensions: 28.00 x 16.00
Other
- Level: First
- Dimensions: 8.00 x 6.00
Other
- Level: Second
- Dimensions: 8.00 x 6.00
Kitchen
- Level: First
- Dimensions: 21.00 x 13.00
Heating
- Electric, Gas
Cooling
- None
Appliances
- Included: Dishwasher, Electric Oven, Gas Water Heater
Features
- Dining Area, Separate/Formal Dining Room, Kitchen Island
- Flooring: Ceramic Tile, Luxury Vinyl, Luxury VinylPlank
Interior area
- Total interior livable area: 1,672 sqft
- Finished area above ground: 1,672
- Finished area below ground: 0
Property
Parking
- Parking features: On Street
- Has uncovered spaces: Yes
Features
- Stories: 3
- Patio & porch: Porch
- Exterior features: Porch
Lot
- Size: 2,178 Square Feet
Details
- Parcel number: P6NE1B3130204
- Zoning: 04RM
- Special conditions: None
Construction
Type & style
- Home type: Townhouse
- Architectural style: Other
- Property subtype: Townhouse
Materials
- Brick
- Foundation: Block, Stone
- Roof: Asphalt,Fiberglass
Condition
- Year built: 1900
Utilities & green energy
- Sewer: Public Sewer
- Water: Public
Community & HOA
Community
- Subdivision: Not in Development
Location
- Region: Bethlehem
Financial & listing details
- Price per square foot: $197/sqft
- Tax assessed value: $36,600
- Annual tax amount: $3,426
- Date on market: 10/7/2026
- Ownership type: Fee Simple
Estimated market value
$329,900
$313,000 - $346,000
$2,245/mo
Price history
| Date | Event | Price |
|---|---|---|
| 10/30/2026 | Price change | $329,999-1.5%$197/sqft |
Source:  GLVR #785857 Report a problem | ||
| 10/21/2026 | Price change | $334,999-1.5%$200/sqft |
Source: GLVR #785857 Report a problem | ||
| 10/17/2026 | Price change | $339,999-2.9%$203/sqft |
Source: GLVR #785857 Report a problem | ||
| 10/7/2026 | Listed for sale | $349,999+62.8%$209/sqft |
Source: GLVR #785857 Report a problem | ||
| 6/10/2026 | Sold | $215,000+7.6%$129/sqft |
Source: GLVR #777591 Report a problem | ||
| 5/28/2026 | Pending sale | $199,900$120/sqft |
Source: GLVR #777591 Report a problem | ||
| 5/22/2026 | Listed for sale | $199,900$120/sqft |
Source: GLVR #777591 Report a problem | ||
Public tax history
| Year | Property taxes | Tax assessment |
|---|---|---|
| 2026 | $3,426 +3.5% | $36,600 |
| 2025 | $3,310 +2% | $36,600 |
| 2024 | $3,244 +0.3% | $36,600 |
| 2023 | $3,235 | $36,600 |
| 2022 | $3,235 +649.1% | $36,600 |
| 2021 | $432 | $36,600 |
| 2020 | $432 | $36,600 |
| 2018 | $432 | $36,600 |
| 2017 | -- | $36,600 |
| 2016 | -- | $36,600 |
| 2015 | -- | $36,600 |
| 2014 | -- | $36,600 |
| 2013 | -- | $36,600 |
| 2012 | -- | $36,600 |
| 2011 | -- | $36,600 |
| 2010 | -- | $36,600 |
| 2004 | -- | $36,600 |
| 2003 | -- | $36,600 |
| 2002 | -- | $36,600 |
| 2000 | -- | $36,600 |
Find assessor info on the county website
Monthly payment
Est. payment
Payment breakdown
Explore the cost of this home by adjusting the details. Changes won't be saved.Climate risks
Neighborhood: 18018
Nearby schools
Schools provided by the listing agent
- District: Bethlehem
Source: GLVR. This data may not be complete. We recommend contacting the local school district to confirm school assignments for this home.


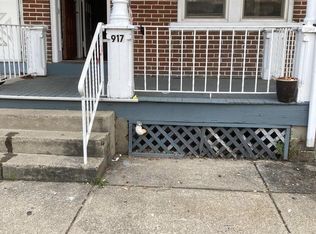
Similar homes
- $315,0004 bd1 ba2.1k sqft634 3rd Ave, Bethlehem, PA 18018For Sale
 MLS ID #785923, Craig Liles, IronValley RE of Lehigh Valley. GLVR
- $329,9003 bd2 ba1.6k sqft2227 Allwood Dr, Bethlehem, PA 18018For Sale
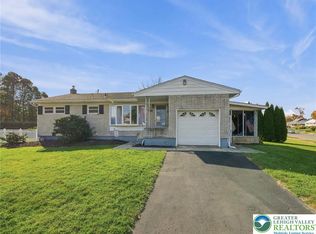 MLS ID #787068, Bonnie Tremmel, BHHS Fox & Roach Macungie. GLVR
- $314,9003 bd1 ba1.7k sqft916 Center St, Bethlehem, PA 18018For Sale
 MLS ID #782814, Chris Avila, I-Do Real Estate. GLVR
- $415,0003 bd2 ba2.1k sqft742 Linden St, Bethlehem, PA 18018For Sale
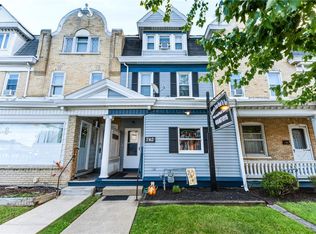 MLS ID #784831, Nick Smith, Coldwell Banker Hearthside. GLVR
- $269,9003 bd2 ba1.4k sqft617 E 5th St, Bethlehem, PA 18015For Sale
 MLS ID #PANH2010732, Kelly Houston, Keller Williams Real Estate - Bethlehem. Bright MLS
- $355,0003 bd1 ba1.1k sqft1914 Ridgelawn Ave, Bethlehem, PA 18018For SaleMLS ID #PALH2017238, Gorgeous Velez, Keller Williams Realty. Bright MLS
