Welcome to 1914 Ridgelawn Avenue! This charming Cape Cod offers inviting living spaces, a flexible layout, and a spacious backyard with plenty of room to enjoy. From the attractive curb appeal and mature landscaping to the comfortable interior, this home has so much to offer. Step inside to find beautiful flooring and a bright, welcoming living room with an easy flow into the kitchen and dining areas. The kitchen features white cabinetry, generous counter space, and a convenient breakfast bar. Just beyond the main living area, an enclosed rear porch provides additional space to relax, entertain, or enjoy views of the backyard. The home's upper level offers generously sized rooms with charming sloped ceilings, versatile living space, and plenty of natural light. Whether you need room for a home office, hobbies, or additional living arrangements, the layout offers flexibility to fit your needs. Outside, the spacious backyard is a standout feature, offering an open lawn, mature trees, and room for outdoor gatherings, gardening, or simply enjoying the fresh air. A covered carport and extended driveway provide convenient off-street parking.
For sale
$335,000
1914 Ridgelawn Ave, Bethlehem, PA 18018
3beds
1,152sqft
Single Family Residence
Built in 1952
6,000 Square Feet Lot
$333,600 Zestimate®
$291/sqft
$-- HOA
What's special
Comfortable interiorCovered carportInviting living spacesMature treesAttractive curb appealVersatile living spaceConvenient breakfast bar
- --
- on Zillow
- 869
- views
- 45
- saves
Likely to sell faster than
Zillow last checked:
Listing updated:
Listed by:
Gorgeous Velez 717-317-7177,
Keller Williams Realty (717) 657-4700,
Listing Team: Scott Gingrich Team, Co-Listing Team: Scott Gingrich Team,Co-Listing Agent: Anthony Velez 717-644-5353,
Keller Williams Realty
Source: Bright MLS,MLS#: PALH2017238
Facts & features
Interior
Bedrooms & bathrooms
- Bedrooms: 3
- Bathrooms: 1
- Full bathrooms: 1
- Main level bathrooms: 1
- Main level bedrooms: 1
Basement
- Area: 0
Heating
- Hot Water, Natural Gas
Cooling
- Central Air, Electric
Appliances
- Included: Gas Water Heater
Features
- Has basement: No
- Has fireplace: No
Interior area
- Total structure area: 1,152
- Total interior livable area: 1,152 sqft
- Finished area above ground: 1,152
- Finished area below ground: 0
Property
Parking
- Total spaces: 3
- Parking features: Garage Faces Front, Detached, Driveway, Attached Carport
- Garage spaces: 1
- Carport spaces: 2
- Covered spaces: 3
- Has uncovered spaces: Yes
Accessibility
- Accessibility features: Accessible Entrance
Features
- Levels: Two
- Stories: 2
- Pool features: None
Lot
- Size: 6,000 Square Feet
Details
- Additional structures: Above Grade, Below Grade
- Parcel number: 64186271361600001
- Zoning: RS
- Special conditions: Standard
Construction
Type & style
- Home type: SingleFamily
- Architectural style: Traditional
- Property subtype: Single Family Residence
Materials
- Mixed
- Foundation: Slab
Condition
- New construction: No
- Year built: 1952
Utilities & green energy
- Sewer: Public Sewer
- Water: Public
Community & HOA
Community
- Subdivision: None Available
HOA
- Has HOA: No
Location
- Region: Bethlehem
- Municipality: BETHLEHEM CITY
Financial & listing details
- Price per square foot: $291/sqft
- Tax assessed value: $140,300
- Annual tax amount: $4,253
- Date on market: 10/23/2026
- Listing agreement: Exclusive Agency
- Listing terms: Cash,Conventional,FHA,VA Loan
- Ownership: Fee Simple
Estimated market value
$333,600
$317,000 - $350,000
$2,225/mo
Price history
| Date | Event | Price |
|---|---|---|
| 8/23/2018 | Sold | $158,000+6%$137/sqft |
Source:  GLVR #585168 Report a problem | ||
| 7/7/2018 | Listed for sale | $149,000$129/sqft |
Source: RE/MAX Real Estate #585168 Report a problem | ||
| 9/19/2017 | Listing removed | -- |
Source: Hudson & Marshall Report a problem | ||
| 6/27/2017 | Listed for sale | -- |
Source: Hudson & Marshall Report a problem | ||
| 2/19/2017 | Listing removed | -- |
Source: Hudson & Marshall Report a problem | ||
| 2/7/2017 | Listed for sale | -- |
Source: Hudson & Marshall Report a problem | ||
Public tax history
| Year | Property taxes | Tax assessment |
|---|---|---|
| 2026 | $4,126 | $140,300 |
| 2025 | $4,126 +3.6% | $140,300 |
| 2024 | $3,985 +0.9% | $140,300 |
| 2023 | $3,949 | $140,300 |
| 2022 | $3,949 -1.2% | $140,300 |
| 2021 | $3,996 +3.3% | $140,300 |
| 2020 | $3,868 +10025.8% | $140,300 |
| 2019 | $38 | $140,300 |
| 2018 | $38 | $140,300 |
| 2017 | -- | $140,300 |
| 2016 | -- | $140,300 |
| 2015 | -- | $140,300 |
| 2014 | -- | $140,300 +238.5% |
| 2012 | -- | $41,450 |
| 2011 | -- | $41,450 |
| 2010 | -- | $41,450 |
| 2009 | -- | $41,450 |
| 2008 | -- | $41,450 |
| 2007 | -- | $41,450 |
| 2006 | -- | $41,450 |
| 2005 | -- | $41,450 |
| 2004 | -- | $41,450 |
| 2003 | -- | $41,450 |
| 2002 | -- | $41,450 |
| 2000 | -- | $41,450 |
Find assessor info on the county website
Monthly payment
Est. payment
Payment breakdown
Explore the cost of this home by adjusting the details. Changes won't be saved.Climate risks
Neighborhood: 18018
Nearby schools
Schools provided by the listing agent
- District: Bethlehem Area
Source: Bright MLS. This data may not be complete. We recommend contacting the local school district to confirm school assignments for this home.
Similar homes
- $319,9003 bd2 ba1.6k sqft2227 Allwood Dr, Bethlehem, PA 18018For Sale
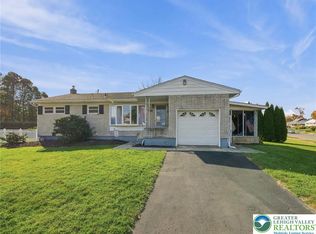 MLS ID #787068, Bonnie Tremmel, BHHS Fox & Roach Macungie. GLVR
- $299,9003 bd1 ba1.4k sqft2610 Lafayette Ave, Bethlehem, PA 18017For Sale
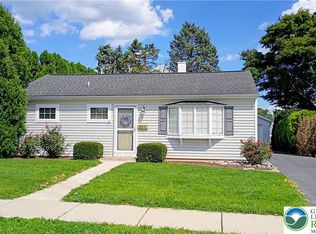 MLS ID #787640, Jim Lorah, RE/MAX Unlimited Real Estate. GLVR
- $407,0005 bd3 ba1.6k sqft1228 W Rosemont Dr, Bethlehem, PA 18018For Sale
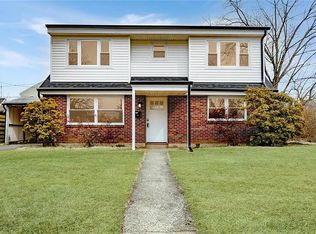 MLS ID #786588, Kristina C. Travis, Forefront Property Management. GLVR
- $339,9004 bd1 ba1.2k sqft2049 6th St, Bethlehem, PA 18020For Sale
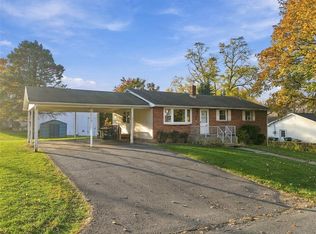 MLS ID #787515, Jason B. Szulborski, Equity Lehigh Valley LLC. GLVR
- $365,0003 bd2 ba1.2k sqft1258 S Jefferson St, Allentown, PA 18103For Sale
 MLS ID #PALH2017146, Yahayra Munoz, Iron Valley Real Estate of Berks. Bright MLS
- $285,0003 bd2 ba1.3k sqft926 S Filmore St #922, Allentown, PA 18103For SaleMLS ID #PALH2016772, Paige Middleton, Realty One Group Exclusive. Bright MLS
