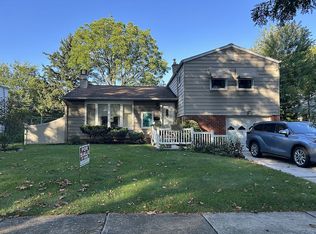
Bring your vision to this Bethlehem City property and transform it into a home of your own. Situated in a quaint neighborhood, this gutted residence offers a blank canvas with many of the major updates already underway or completed, including new double-pane windows and a new garage door.
The interior is configured for 3 bedrooms and 1.5 baths. The home is partially drywalled and insulated, with mini-splits fully wired and ready for installation. The electrical system has been upgraded with a brand-new 200-amp panel and wiring for a Tesla charger. Additional electrical work has already been paid for. The property also features natural gas, a new hot water heater, PEX and copper plumbing, and a working wood-burning fireplace.
The roof is approximately 12 years old, and the gutters were recently cleaned. Blueprints and design photos for the kitchen are also available, providing a helpful starting point for completing the renovation.
Offered for cash or rehab financing only, this property presents an opportunity to finish a renovation and create a home tailored to your vision. Schedule your showing today to explore the possibilities.
For sale
$375,000
1823 Major St, Bethlehem, PA 18017
3beds
2,130sqft
Single Family Residence
Built in 1956
6,229 Square Feet Lot
$373,400 Zestimate®
$176/sqft
$-- HOA
What's special
New garage doorNew hot water heaterNew double-pane windowsPartially drywalled and insulatedPex and copper plumbingWorking wood-burning fireplace
- 1 day
- 760
- 26
Zillow last checked:
Listing updated:
Listed by:
Jon Campbell 610-624-2566,
Real of Pennsylvania 833-983-1954
Source: GLVR,MLS#: 785723 Originating MLS: Lehigh Valley MLS
Originating MLS: Lehigh Valley MLSFacts & features
Interior
Bedrooms & bathrooms
- Bedrooms: 3
- Bathrooms: 2
- Full bathrooms: 1
- 1/2 bathrooms: 1
Half bath
- Level: Lower
- Dimensions: 11.00 x 7.00
Heating
- None
Cooling
- None
Appliances
- Included: Gas Water Heater
Features
- Dining Area
- Basement: Other
Interior area
- Total interior livable area: 2,130 sqft
- Finished area above ground: 1,278
- Finished area below ground: 852
Property
Parking
- Total spaces: 1
- Parking features: Attached, Garage
- Attached garage spaces: 1
Features
- Levels: Multi/Split
- Stories: 1
Lot
- Size: 6,229 Square Feet
Details
- Parcel number: N7SW1A112B0204
- Zoning: 04RG
- Special conditions: None
Construction
Type & style
- Home type: SingleFamily
- Architectural style: Split Level
- Property subtype: Single Family Residence
Materials
- Brick, Vinyl Siding
- Roof: Asphalt,Fiberglass
Condition
- Year built: 1956
Utilities & green energy
- Sewer: Public Sewer
- Water: Public
Community & HOA
Community
- Subdivision: Not in Development
Location
- Region: Bethlehem
Financial & listing details
- Price per square foot: $176/sqft
- Tax assessed value: $59,400
- Annual tax amount: $5,560
- Date on market: 10/8/2026
- Ownership type: Fee Simple
Estimated market value
$373,400
$355,000 - $392,000
$2,496/mo
Price history
| Date | Event | Price |
|---|---|---|
| 10/8/2026 | Listed for sale | $375,000+21%$176/sqft |
Source:  GLVR #785723 Report a problem GLVR #785723 Report a problem | ||
| 1/27/2026 | Sold | $310,000$146/sqft |
Source: Public Record Report a problem | ||
Public tax history
| Year | Property taxes | Tax assessment |
|---|---|---|
| 2026 | $5,560 +3.5% | $59,400 |
| 2025 | $5,372 +2% | $59,400 |
| 2024 | $5,265 +0.3% | $59,400 |
| 2023 | $5,250 | $59,400 |
| 2022 | $5,250 +649.1% | $59,400 |
| 2021 | $701 | $59,400 |
| 2020 | $701 | $59,400 |
| 2018 | $701 | $59,400 |
| 2017 | -- | $59,400 |
| 2016 | -- | $59,400 |
| 2015 | -- | $59,400 |
| 2014 | -- | $59,400 |
| 2013 | -- | $59,400 |
| 2012 | -- | $59,400 |
| 2011 | -- | $59,400 |
| 2010 | -- | $59,400 |
| 2004 | -- | $59,400 |
| 2003 | -- | $59,400 |
| 2002 | -- | $59,400 |
| 2000 | -- | $59,400 |
Find assessor info on the county website
Monthly payment
Est. payment
Payment breakdown
Explore the cost of this home by adjusting the details. Changes won't be saved.Climate risks
Neighborhood: 18017
Nearby schools
Schools provided by the listing agent
- District: Bethlehem
Source: GLVR. This data may not be complete. We recommend contacting the local school district to confirm school assignments for this home.
Similar homes
- $--4 bd2 ba1.7k sqft1165 Greenleaf Dr, Bethlehem, PA 18017Auction
 Auction.com 2
 - $399,9004 bd2 ba1.9k sqft2405 Lafayette Ave, Bethlehem, PA 18017For Sale
 MLS ID #784389, Geralyn P. Morello, CENTURY 21 Pinnacle. GLVR
 - $410,0003 bd2 ba1.6k sqft2433 High Point Dr, Bethlehem, PA 18017For Sale
 MLS ID #PANH2010744, Ralph Harvey, ListWithFreedom.com. Bright MLS
 - $392,5003 bd3 ba1.7k sqft2518 Hampshire Rd, Bethlehem, PA 18017For Sale By Owner