
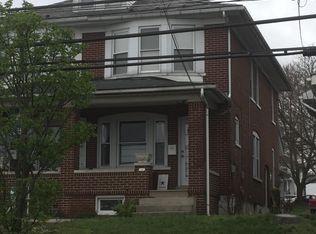
Welcome to 1025 Main Street, a beautifully maintained home offering the perfect combination of modern updates, everyday convenience, and exceptional location. Whether you’re searching for your next home or a smart investment opportunity, this property checks all the boxes. Recent improvements include a new roof, updated flooring, renovated bathrooms, efficient natural gas heat, and off-street parking, giving buyers added peace of mind and immediate value. Inside, you’ll find spacious living and dining areas filled with natural light, providing plenty of room to relax, entertain, or work from home. The full walkout basement offers abundant storage space and makes moving larger items a breeze, while the rear patio is the perfect place to enjoy your morning coffee in the sunshine or unwind after a long day. Located in the highly regarded Saucon Valley School District, this home is just minutes from Routes 78, 309, and 378, making commuting throughout the Lehigh Valley simple. Enjoy easy access to Historic Downtown Bethlehem, Wind Creek Casino, the Lehigh Valley Mall, Promenade Saucon Valley, SteelStacks, restaurants, shopping, parks, and year-round entertainment. Investors will also appreciate the property’s strong rental potential thanks to its desirable location, proximity to major employers, hospitals, and nearby colleges and universities. Previously owner-occupied and now used as a rental, this home has been well cared for and offers an excellent opportunity for both homeowners and investors alike. Don’t miss your chance to own a move-in-ready property in one of the Lehigh Valley’s most convenient locations with updates already completed and value that will continue for years to come.
Pending
$269,900
1025 Main St, Hellertown, PA 18055
3beds
1,232sqft
Townhouse, Multi Family, Single Family Residence
Built in 1920
-- sqft lot
$265,300 Zestimate®
$219/sqft
$-- HOA
What's special
- 86 days
- 62
- 1
Likely to sell faster than
Zillow last checked:
Listing updated:
Listed by:
Kyle P. Spina 484-894-9768,
Realty One Group Supreme 610-321-3730
Source: GLVR,MLS#: 781588 Originating MLS: Lehigh Valley MLS
Originating MLS: Lehigh Valley MLSFacts & features
Interior
Bedrooms & bathrooms
- Bedrooms: 3
- Bathrooms: 1
- Full bathrooms: 1
- 1/2 bathrooms: 1
Heating
- Gas
Cooling
- Wall/Window Unit(s)
Interior area
- Total interior livable area: 1,232 sqft
Property
Parking
- Total spaces: 4
- Parking features: Driveway, Off Street, Parking Pad, On Street
- Has uncovered spaces: Yes
Features
- Stories: 2
Lot
- Size: 2,700 Square Feet
Details
- Parcel number: Q7SW2A2140715
- Zoning: 15M
- Special conditions: None
Construction
Type & style
- Home type: MultiFamily
- Property subtype: Townhouse, Multi Family, Single Family Residence
Materials
- Stone, Vinyl Siding
Condition
- Year built: 1920
Utilities & green energy
- Sewer: Public Sewer
- Water: Public
Community & HOA
Community
- Subdivision: Not in Development
Location
- Region: Hellertown
Financial & listing details
- Price per square foot: $219/sqft
- Tax assessed value: $36,700
- Annual tax amount: $3,266
- Date on market: 7/28/2026
Estimated market value
$265,300
$252,000 - $279,000
$2,219/mo
Price history
| Date | Event | Price |
|---|---|---|
| 9/8/2026 | Pending sale | $269,900$219/sqft |
Source:  GLVR #781259 Report a problem GLVR #781259 Report a problem | ||
| 7/27/2026 | Listed for sale | $269,900+28.5%$219/sqft |
Source: GLVR #781259 Report a problem | ||
| 4/28/2022 | Sold | $210,000+10.6%$170/sqft |
Source: GLVR #689992 Report a problem | ||
| 4/4/2022 | Pending sale | $189,900$154/sqft |
Source: GLVR #689992 Report a problem | ||
| 3/28/2022 | Listed for sale | $189,900+18.8%$154/sqft |
Source: GLVR #689992 Report a problem | ||
| 2/19/2008 | Sold | $159,900+77.7%$130/sqft |
Source: Public Record Report a problem | ||
| 10/25/2007 | Sold | $90,000-30.8%$73/sqft |
Source: Public Record Report a problem | ||
| 11/17/2006 | Sold | $130,000$106/sqft |
Source: Public Record Report a problem | ||
Public tax history
| Year | Property taxes | Tax assessment |
|---|---|---|
| 2026 | $3,267 +1.7% | $36,700 |
| 2025 | $3,211 +0.6% | $36,700 |
| 2024 | $3,191 | $36,700 |
| 2023 | $3,191 | $36,700 |
| 2022 | $3,191 +636.9% | $36,700 |
| 2021 | $433 | $36,700 |
| 2020 | $433 | $36,700 |
| 2018 | $433 | $36,700 |
| 2017 | -- | $36,700 |
| 2016 | -- | $36,700 |
| 2015 | -- | $36,700 |
| 2014 | -- | $36,700 |
| 2013 | -- | $36,700 |
| 2012 | -- | $36,700 |
| 2011 | -- | $36,700 |
| 2010 | -- | $36,700 +2.2% |
| 2004 | -- | $35,900 |
| 2003 | -- | $35,900 |
| 2002 | -- | $35,900 |
| 2000 | -- | $35,900 |
Find assessor info on the county website
Monthly payment
Est. payment
Payment breakdown
Explore the cost of this home by adjusting the details. Changes won't be saved.Climate risks
Neighborhood: 18055
Nearby schools
Schools provided by the listing agent
- District: Saucon Valley
Source: GLVR. This data may not be complete. We recommend contacting the local school district to confirm school assignments for this home.
Similar homes
- $285,0004 bd2 ba1.4k sqft54 W Saucon St, Hellertown, PA 18055For Sale
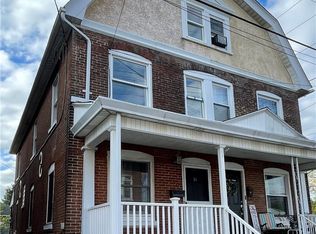 MLS ID #785925, Gregory Mazziotta, Assist 2 Sell Buyers & Sellers. GLVR
 - $399,5003 bd2 ba1.7k sqft1331 Easton Rd, Hellertown, PA 18055For Sale
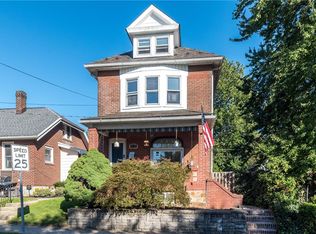 MLS ID #784385, Susan B. Deily, RE/MAX 440. GLVR
 - $359,0003 bd3 ba1.7k sqft1648 Oakridge Ln, Hellertown, PA 18055For Sale
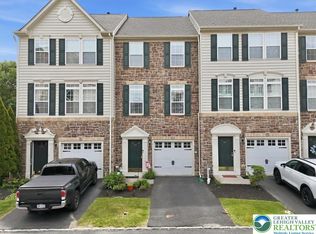 MLS ID #783865, Lisa K. Cohan, Keller Williams Northampton. GLVR
 - $319,9003 bd1 ba1.5k sqft551 Hillside Ave, Bethlehem, PA 18015For Sale
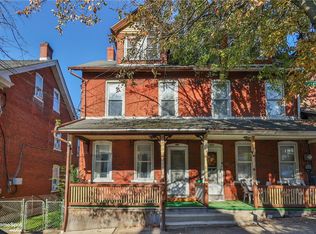 MLS ID #786520, Walt Keiper, RE/MAX Central - Center Valley. GLVR
 - $285,0003 bd2 ba1.3k sqft926 S Filmore St #922, Allentown, PA 18103For Sale
 MLS ID #PALH2016772, Paige Middleton, Realty One Group Exclusive. Bright MLS
 - $355,0003 bd1 ba1.1k sqft1914 Ridgelawn Ave, Bethlehem, PA 18018For SaleMLS ID #PALH2017238, Gorgeous Velez, Keller Williams Realty. Bright MLS
- $285,0003 bd2 ba1.3k sqft228 N Ambler St, Quakertown, PA 18951For SaleMLS ID #PABU2130662, Jennifer Erbrick, RE/MAX Reliance. Bright MLS
