Welcome to 644 Fiot Ave, a charming brick twin situated on a corner lot in South Bethlehem. Step inside to find beautiful hardwood floors, bright and inviting rooms, nicely sized bedrooms, and two full bathrooms, offering plenty of space and functionality.
Enjoy the character of the beautiful front porch, perfect for relaxing and enjoying the neighborhood. Outside, the fenced-in yard provides additional space for entertaining, pets, or outdoor enjoyment.
Recent updates add even more value, including a brand-new furnace installed in 2025 and mini-splits also installed in 2025 for added comfort throughout the home. The home also features supplemental electric baseboard heat on the finished third-floor attic, that provides flexible additional space that could be used as a home office, hobby room, playroom, or bonus area.
Location is another standout feature! The property is close to area hospitals, with nearby amenities within walking distance, and just minutes from Lehigh University, restaurants, shopping, entertainment, and everything else South Side Bethlehem has to offer.
Showings begin October 7.
Clear CO from the city of Bethlehem
Important Note: The finished attic room does not have a full egress window
For sale
Price cut: $10K (10/19)
$279,000
644 Fiot Ave, Bethlehem, PA 18015
4beds
1,326sqft
Townhouse
Built in 1900
1,960 Square Feet Lot
$284,700 Zestimate®
$210/sqft
$-- HOA
What's special
- 16 days
- 756
- 77
Zillow last checked:
Listing updated:
Listed by:
Manica L. Levy 610-321-3730,
Realty One Group Supreme 610-321-3730
Source: GLVR,MLS#: 785611 Originating MLS: Lehigh Valley MLS
Facts & features
Interior
Bedrooms & bathrooms
- Bedrooms: 4
- Bathrooms: 2
- Full bathrooms: 2
Bedroom
- Level: Second
- Dimensions: 16.00 x 10.00
Bedroom
- Level: Second
- Dimensions: 12.00 x 10.00
Bedroom
- Level: Second
- Dimensions: 11.00 x 10.00
Bedroom
- Level: Third
- Dimensions: 16.00 x 14.00
Dining room
- Level: First
- Dimensions: 14.00 x 13.00
Other
- Level: Second
- Dimensions: 8.00 x 5.00
Other
- Level: Third
- Dimensions: 13.00 x 11.00
Kitchen
- Level: First
- Dimensions: 15.00 x 11.00
Living room
- Level: First
- Dimensions: 12.00 x 12.00
Heating
- Ductless, Gas
Cooling
- Ductless, Wall/Window Unit(s)
Appliances
- Included: Dishwasher, Electric Dryer, Gas Cooktop, Gas Water Heater, Refrigerator, Washer
- Laundry: Electric Dryer Hookup
Features
- Dining Area
- Basement: Concrete
Interior area
- Total interior livable area: 1,326 sqft
- Finished area above ground: 1,326
- Finished area below ground: 0
Property
Parking
- Parking features: On Street
- Has uncovered spaces: Yes
Features
- Stories: 2
Lot
- Size: 1,960 Square Feet
Details
- Parcel number: P6SW3B3180204
- Zoning: 04RM
- Special conditions: None
Construction
Type & style
- Home type: Townhouse
- Architectural style: Other
- Property subtype: Townhouse
Materials
- Brick
- Foundation: Basement
- Roof: Other
Condition
- Year built: 1900
Utilities & green energy
- Sewer: Public Sewer
- Water: Public
Community & HOA
Community
- Subdivision: Not in Development
Location
- Region: Bethlehem
Financial & listing details
- Price per square foot: $210/sqft
- Tax assessed value: $28,400
- Annual tax amount: $2,658
- Date on market: 10/4/2026
- Ownership type: Fee Simple
Estimated market value
$284,700
$270,000 - $299,000
$2,297/mo
Price history
| Date | Event | Price |
|---|---|---|
| 10/19/2026 | Price change | $279,000-3.5%$210/sqft |
Source:  GLVR #785611 Report a problem | ||
| 10/7/2026 | Listed for sale | $289,000+14.7%$218/sqft |
Source: GLVR #785611 Report a problem | ||
| 8/6/2025 | Sold | $251,901+20%$190/sqft |
Source: GLVR #760325 Report a problem | ||
| 7/9/2025 | Pending sale | $210,000$158/sqft |
Source: GLVR #760325 Report a problem | ||
| 7/5/2025 | Listed for sale | $210,000+78.6%$158/sqft |
Source:  Bright MLS #PANH2008160 Report a problem | ||
| 6/30/2017 | Sold | $117,608-10.9%$89/sqft |
Source: GLVR #545644 Report a problem | ||
| 5/5/2017 | Listed for sale | $132,000-8.3%$100/sqft |
Source: USRealty.com, LLP #545644 Report a problem | ||
| 7/1/2009 | Sold | $143,900+9.8%$109/sqft |
Source: Public Record Report a problem | ||
| 8/24/2007 | Sold | $131,000+54.1%$99/sqft |
Source: Public Record Report a problem | ||
| 9/29/2003 | Sold | $85,000$64/sqft |
Source: Public Record Report a problem | ||
Public tax history
| Year | Property taxes | Tax assessment |
|---|---|---|
| 2026 | $2,659 +3.5% | $28,400 |
| 2025 | $2,568 +2% | $28,400 |
| 2024 | $2,517 +0.3% | $28,400 |
| 2023 | $2,510 | $28,400 |
| 2022 | $2,510 +649.1% | $28,400 |
| 2021 | $335 | $28,400 |
| 2020 | $335 | $28,400 |
| 2018 | $335 | $28,400 |
| 2017 | -- | $28,400 |
| 2016 | -- | $28,400 |
| 2015 | -- | $28,400 |
| 2014 | -- | $28,400 |
| 2013 | -- | $28,400 |
| 2012 | -- | $28,400 |
| 2011 | -- | $28,400 |
| 2010 | -- | $28,400 |
| 2004 | -- | $28,400 |
| 2003 | -- | $28,400 |
| 2002 | -- | $28,400 |
| 2000 | -- | $28,400 |
Find assessor info on the county website
Monthly payment
Est. payment
Payment breakdown
Explore the cost of this home by adjusting the details. Changes won't be saved.Climate risks
Neighborhood: 18015
Nearby schools
Schools provided by the listing agent
- District: Bethlehem
Source: GLVR. This data may not be complete. We recommend contacting the local school district to confirm school assignments for this home.

Similar homes
- $319,9003 bd1 ba1.5k sqft551 Hillside Ave, Bethlehem, PA 18015For Sale
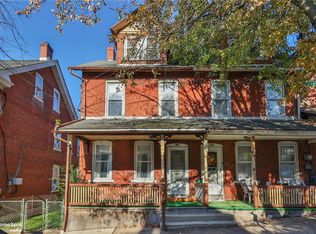 MLS ID #786520, Walt Keiper, RE/MAX Central - Center Valley. GLVR
- $263,0004 bd1 ba1.7k sqft1225 Russell Ave, Fountain Hill, PA 18015For Sale
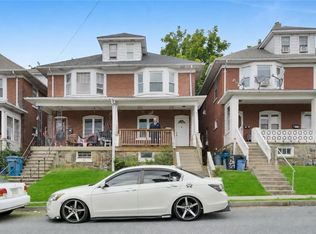 MLS ID #784711, James J. Reardon, Steel City Realty. GLVR
- $314,9003 bd2 ba1.8k sqft2198 Focht Ave, Bethlehem, PA 18015For Sale
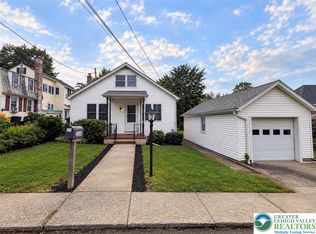 MLS ID #786216, Monica L. Ziegler, Weichert Realtors. GLVR
- $259,0003 bd1 ba1.9k sqft2106 Nemeth Dr, Bethlehem, PA 18015For Sale
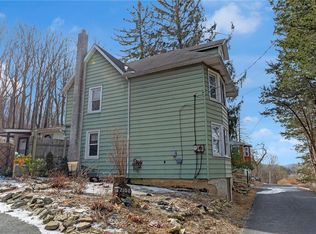 MLS ID #785451, Douglas G. Braun, Prime Real Estate Team LLC. GLVR
