Situated on a nicely landscaped lot in desirable Saucon Valley School District, 1331 Eason Road offers a classic Brick Colonial home in Hellertown with inviting indoor and outdoor living spaces. This three-bedroom, two full bath home features a two car detached garage plus an additional workshop, a fully fenced yard, and thoughtful exterior spaces designed for everyday enjoyment and effortless entertaining or relaxing in the back yard. Inside, the kitchen features abundant cabinet space and open floor plan serves as the heart of the home, complete with granite countertops, a breakfast bar island with seating and a comfortable layout for gathering, cooking and conversation. Bamboo wood flooring throughout, 2 custom stained glass windows by local artists first floor laundry with tons of storage (including a full basement, walk up attic, ample closets, 2 car detached garage and large shed/workshop). A natural gas fireplace flanked by bookcases adorn the living room. Each floor features a full bath.
For sale
$399,500
1331 Easton Rd, Hellertown, PA 18055
3beds
1,724sqft
Single Family Residence
Built in 1918
6,621 Square Feet Lot
$392,900 Zestimate®
$232/sqft
$-- HOA
What's special
- 11 days
- 892
- 94
Zillow last checked:
Listing updated:
Listed by:
Susan B. Deily 215-538-4400,
RE/MAX 440 215-538-4400
Source: GLVR,MLS#: 784385 Originating MLS: Lehigh Valley MLS
Originating MLS: Lehigh Valley MLSFacts & features
Interior
Bedrooms & bathrooms
- Bedrooms: 3
- Bathrooms: 2
- Full bathrooms: 2
Bedroom
- Level: Second
- Dimensions: 14.00 x 13.00
Bedroom
- Level: Second
- Dimensions: 13.00 x 11.00
Bedroom
- Level: Second
- Dimensions: 12.00 x 11.00
Dining room
- Level: First
- Dimensions: 13.00 x 13.00
Other
- Level: First
- Dimensions: 8.00 x 5.00
Other
- Level: Second
- Dimensions: 8.00 x 5.00
Kitchen
- Level: First
- Dimensions: 13.00 x 11.00
Laundry
- Level: First
- Dimensions: 16.00 x 5.00
Living room
- Level: First
- Dimensions: 16.00 x 13.00
Other
- Level: Second
- Dimensions: 16.00 x 5.00
Heating
- Radiator(s)
Cooling
- Ceiling Fan(s), Wall/Window Unit(s)
Appliances
- Included: Dryer, Dishwasher, Gas Oven, Gas Water Heater, Refrigerator, Washer
- Laundry: Washer Hookup, Dryer Hookup, Main Level
Features
- Attic, Dining Area, Separate/Formal Dining Room, Eat-in Kitchen, Kitchen Island, Mud Room, Storage, Utility Room
- Flooring: Hardwood
- Windows: Screens, Storm Window(s)
- Basement: Exterior Entry,Full
Interior area
- Total interior livable area: 1,724 sqft
- Finished area above ground: 1,724
- Finished area below ground: 0
Property
Parking
- Total spaces: 2
- Parking features: Detached, Garage, Garage Door Opener
- Garage spaces: 2
Features
- Stories: 2
- Patio & porch: Patio
- Exterior features: Fence, Patio, Shed
- Fencing: Yard Fenced
Lot
- Size: 6,621 Square Feet
- Dimensions: 110 x 60
Details
- Additional structures: Shed(s)
- Parcel number: Q7NW3B145A0715
- Zoning: 15R1
- Special conditions: None
Construction
Type & style
- Home type: SingleFamily
- Architectural style: Colonial
- Property subtype: Single Family Residence
Materials
- Brick
- Roof: Asphalt,Fiberglass,Slate
Condition
- Year built: 1918
Utilities & green energy
- Electric: 200+ Amp Service, Circuit Breakers
- Sewer: Public Sewer
- Water: Public
- Utilities for property: Cable Available
Community & HOA
Community
- Features: Curbs, Sidewalks
- Security: Smoke Detector(s)
- Subdivision: Not in Development
Location
- Region: Hellertown
Financial & listing details
- Price per square foot: $232/sqft
- Tax assessed value: $49,900
- Annual tax amount: $4,441
- Date on market: 9/14/2026
- Ownership type: Fee Simple
Estimated market value
$392,900
$373,000 - $413,000
$2,575/mo
Price history
| Date | Event | Price |
|---|---|---|
| 9/15/2026 | Listed for sale | $399,500+73.7%$232/sqft |
Source:  Bright MLS #PANH2010666 Report a problem Bright MLS #PANH2010666 Report a problem | ||
| 6/28/2012 | Sold | $230,000$133/sqft |
Source: Public Record Report a problem | ||
| 1/26/2012 | Sold | $230,000-2.1%$133/sqft |
Source:  GLVR #419179 Report a problem GLVR #419179 Report a problem | ||
| 10/28/2011 | Listed for sale | $235,000-6.4%$136/sqft |
Source: Simple Choice Realty, Inc #419179 Report a problem | ||
| 7/27/2007 | Sold | $251,000$146/sqft |
Source: Public Record Report a problem | ||
Public tax history
| Year | Property taxes | Tax assessment |
|---|---|---|
| 2026 | $4,441 +1.7% | $49,900 |
| 2025 | $4,367 +0.6% | $49,900 |
| 2024 | $4,339 | $49,900 |
| 2023 | $4,339 | $49,900 |
| 2022 | $4,339 +636.9% | $49,900 |
| 2021 | $589 | $49,900 |
| 2020 | $589 | $49,900 |
| 2018 | $589 | $49,900 |
| 2017 | -- | $49,900 |
| 2016 | -- | $49,900 |
| 2015 | -- | $49,900 |
| 2014 | -- | $49,900 |
| 2013 | -- | $49,900 |
| 2012 | -- | $49,900 |
| 2011 | -- | $49,900 |
| 2010 | -- | $49,900 |
| 2004 | -- | $49,900 |
| 2003 | -- | $49,900 |
| 2002 | -- | $49,900 |
| 2000 | -- | $49,900 |
Find assessor info on the county website
Monthly payment
Est. payment
Payment breakdown
Explore the cost of this home by adjusting the details. Changes won't be saved.Climate risks
Neighborhood: 18055
Nearby schools
Schools provided by the listing agent
- Elementary: Saucon Valley
- Middle: Saucon Valley
- High: Saucon Valley
- District: Saucon Valley
Source: GLVR. This data may not be complete. We recommend contacting the local school district to confirm school assignments for this home.
Similar homes
- $399,9994 bd3 ba2.1k sqft3060 W Whitehall St, Allentown, PA 18104For Sale
 MLS ID #781391, Leo Fontanez, Century 21 Ramos Realty. GLVR
 - $399,9004 bd2 ba2.4k sqft2307 Howertown Rd, Northampton, PA 18067For Sale
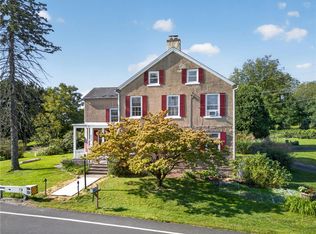 MLS ID #784802, Tiffany A. Nelson, BHHS Fox & Roach - Allentown. GLVR
 - $439,0004 bd1 ba1.5k sqft1712 Stonesthrow Rd, Bethlehem, PA 18015For Sale
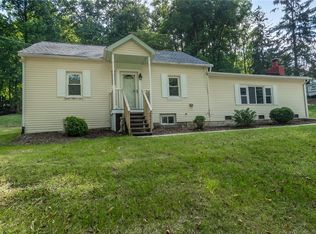 MLS ID #784398, Jeanette Perruso, Weichert Realtors. GLVR
 - $345,0003 bd3 ba2.5k sqft743 6th St, Whitehall, PA 18052For Sale
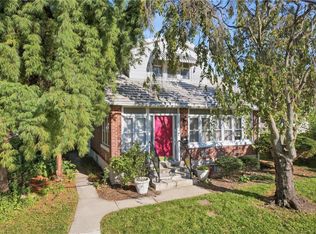 MLS ID #784863, Kimberly D. Rosado, Keller Williams Allentown. GLVR
 - $440,0003 bd2 ba1.7k sqft3131 Bedminster Rd, Ottsville, PA 18942For Sale
 MLS ID #PABU2131918, Dafni Dimopoulos, Compass RE. Bright MLS
 - $449,9003 bd2 ba1.5k sqft837 Church Rd, Richlandtown, PA 18955For SaleMLS ID #PABU2130474, Chris Jasinski, Sterling Realty & Property Management, LLC. Bright MLS
