Welcome to 831 W Juniata St! This well-maintained brick ranch offers the perfect combination of comfortable one-level living, generous indoor and outdoor space, and exceptional versatility. Situated on an oversized corner lot, this home features 3 bedrooms, 2 full bathrooms, gleaming hardwood floors, and an updated kitchen. The expansive finished basement adds a whole new level of living and entertaining space, complete with a recreation area, wood-burning fireplace, coal stove, workshop, and plenty of room to make it your own. Step outside and enjoy the spacious backyard and covered patio—perfect for relaxing, entertaining, or enjoying the outdoors. And then there’s the standout feature: an impressive 40’ x 26’ detached garage, offering incredible space for multiple vehicles, storage, a workshop, hobbies, or recreational equipment. Conveniently located with easy access to Routes 309 and 22, public transportation, schools, shopping, dining, and everyday amenities. With so much space, functionality, and potential both inside and out, this is more than just a ranch—it’s a property that truly gives you room to live, work, entertain, and grow. Schedule your private showing and come see everything 831 W Juniata St has to offer!
For sale
$440,000
831 W Juniata St, Allentown, PA 18103
3beds
2,074sqft
Single Family Residence
Built in 1961
0.52 Acres Lot
$433,700 Zestimate®
$212/sqft
$-- HOA
What's special
Wood-burning fireplaceComfortable one-level livingExpansive finished basementSpacious backyardOversized corner lotGleaming hardwood floorsCoal stove
- 12 days
- 1,119
- 68
Likely to sell faster than
Zillow last checked:
Listing updated:
Listed by:
Jemmy Canela Sr 484-597-9767,
I-Do Real Estate 484-951-1655
Source: GLVR,MLS#: 783589 Originating MLS: Lehigh Valley MLS
Originating MLS: Lehigh Valley MLSFacts & features
Interior
Bedrooms & bathrooms
- Bedrooms: 3
- Bathrooms: 2
- Full bathrooms: 2
Primary bedroom
- Level: First
- Dimensions: 15.00 x 12.00
Bedroom
- Level: First
- Dimensions: 11.00 x 9.00
Bedroom
- Level: First
- Dimensions: 12.00 x 12.00
Primary bathroom
- Level: First
- Dimensions: 12.00 x 8.00
Dining room
- Level: First
- Dimensions: 16.00 x 10.00
Other
- Level: Basement
- Dimensions: 7.00 x 8.00
Laundry
- Level: Basement
- Dimensions: 6.00 x 8.00
Living room
- Level: First
- Dimensions: 19.00 x 14.00
Other
- Level: Basement
- Dimensions: 14.00 x 29.00
Recreation
- Level: Basement
- Dimensions: 28.00 x 25.00
Heating
- Gas, Hot Water
Cooling
- Central Air
Appliances
- Included: Electric Oven, Electric Range, Electric Water Heater, Refrigerator
- Laundry: Washer Hookup, Dryer Hookup, Lower Level
Features
- Dining Area, Separate/Formal Dining Room, Eat-in Kitchen, Family Room Lower Level, Wired for Data
- Flooring: Hardwood
- Basement: Finished
- Has fireplace: Yes
- Fireplace features: Family Room
Interior area
- Total interior livable area: 2,074 sqft
- Finished area above ground: 1,364
- Finished area below ground: 710
Property
Parking
- Total spaces: 4
- Parking features: Detached, Garage
- Garage spaces: 4
Features
- Stories: 1
- Patio & porch: Covered, Porch
- Exterior features: Porch
Lot
- Size: 0.52 Acres
Details
- Parcel number: 640624086473001
- Zoning: R-M-MEDIUM DENSITY RESIDE
- Special conditions: None
Construction
Type & style
- Home type: SingleFamily
- Architectural style: Ranch
- Property subtype: Single Family Residence
Materials
- Brick
- Roof: Asphalt,Fiberglass
Condition
- Year built: 1961
Utilities & green energy
- Electric: Circuit Breakers
- Sewer: Public Sewer
- Water: Public
- Utilities for property: Cable Available
Community & HOA
Community
- Subdivision: Not in Development
Location
- Region: Allentown
Financial & listing details
- Price per square foot: $212/sqft
- Tax assessed value: $191,500
- Annual tax amount: $7,066
- Date on market: 8/29/2026
- Ownership type: Fee Simple
Estimated market value
$433,700
$412,000 - $455,000
$2,617/mo
Price history
| Date | Event | Price |
|---|---|---|
| 8/29/2026 | Listed for sale | $440,000+60%$212/sqft |
Source:  GLVR #783589 Report a problem GLVR #783589 Report a problem | ||
| 1/14/2022 | Sold | $275,000+5.8%$133/sqft |
Source: GLVR #684705 Report a problem | ||
| 12/28/2021 | Pending sale | $260,000$125/sqft |
Source: GLVR #684705 Report a problem | ||
| 12/22/2021 | Listed for sale | $260,000$125/sqft |
Source: GLVR #684705 Report a problem | ||
Public tax history
Tax history is unavailable.
Monthly payment
Est. payment
Payment breakdown
Explore the cost of this home by adjusting the details. Changes won't be saved.Climate risks
Neighborhood: 18103
Nearby schools
Schools provided by the listing agent
- District: Allentown
Source: GLVR. This data may not be complete. We recommend contacting the local school district to confirm school assignments for this home.
Similar homes
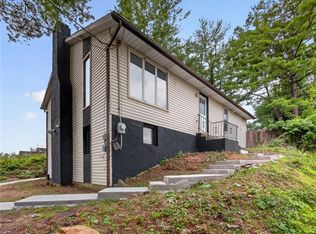
- $479,5006 bd2 ba2.3k sqft2371 Honeysuckle Rd, Allentown, PA 18103For Sale
 MLS ID #782892, Christopher J. Carr, HomeZu. GLVR
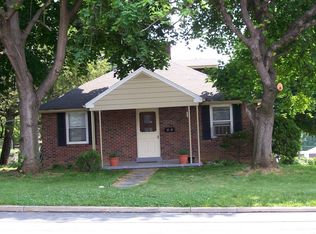
 - $434,9004 bd3 ba2.2k sqft2603 Green Acres Dr, Allentown, PA 18103For Sale
 MLS ID #779504, Wilson Nunez, Allentown City Realty. GLVR
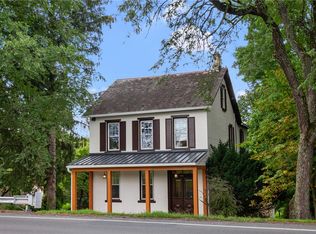
 - $465,0003 bd3 ba2.3k sqft3552 Broadway, Allentown, PA 18104For Sale
 MLS ID #781788, Creighton Faust, RE/MAX Real Estate. GLVR
 - $429,9003 bd3 ba2.2k sqft2404 W South St, Allentown, PA 18104For Sale
 MLS ID #782375, Anis A. Atiyeh, IronValley RE of Lehigh Valley. GLVR
