***Highest & Best offers are due Tuesday (9/29) by 6pm.*** Gracious colonial within the sought after Fox Hollow development. Whitehall School District is minutes away as well as parks, walking/biking trails, shopping, dining and healthcare. Easily accessible to route 22, 145, 309 and 78. Well maintained and ready to move in! Welcome home to a cozy family room with Built in's, gas fireplace and neutral decor. Large dining room offers a perfect space for entertaining or could be used a flex space. Open kitchen boasts oak cabinetry, eat at island, stainless appliances, convenient half bath and first floor laundry. Partially finished basement provides additional living space with another full bath and office/den. Second floor primary en-suite with soaking tub/shower and double vanity. Three additional bedrooms and another full hall bath complete this spacious second floor. Enjoy all seasons within the back yard and on the custom paver patio. Two car garage and additional parking in the driveway. This house is ready to become your next home!
Pending
$425,000
5016 Foxrun Ln, Whitehall, PA 18052
3beds
2,512sqft
Single Family Residence
Built in 2002
6,011 Square Feet Lot
$-- Zestimate®
$169/sqft
$-- HOA
What's special
Gas fireplaceFirst floor laundryTwo car garageConvenient half bathAnother full hall bathEat at islandStainless appliances
- 56 days
- 1,273
- 72
Likely to sell faster than
Zillow last checked:
Listing updated:
Listed by:
Jennifer L. Schimmel 610-360-0036,
Keller Williams Northampton 610-867-8888,
Matthew A. Starr 610-393-0994,
Keller Williams Northampton
Source: GLVR,MLS#: 783232 Originating MLS: Lehigh Valley MLS
Originating MLS: Lehigh Valley MLSFacts & features
Interior
Bedrooms & bathrooms
- Bedrooms: 3
- Bathrooms: 4
- Full bathrooms: 3
- 1/2 bathrooms: 1
Primary bedroom
- Level: Second
- Dimensions: 12.00 x 16.00
Bedroom
- Level: Second
- Dimensions: 12.00 x 13.00
Bedroom
- Level: Second
- Dimensions: 12.00 x 12.00
Den
- Level: Basement
- Dimensions: 10.00 x 10.00
Dining room
- Level: First
- Dimensions: 12.00 x 14.00
Other
- Level: Second
- Dimensions: 10.00 x 7.00
Other
- Level: Basement
- Dimensions: 5.00 x 5.00
Other
- Level: Second
- Dimensions: 10.00 x 8.00
Half bath
- Level: First
- Dimensions: 5.00 x 4.00
Kitchen
- Level: First
- Dimensions: 13.00 x 13.00
Living room
- Level: First
- Dimensions: 12.00 x 18.00
Heating
- Forced Air
Cooling
- Central Air
Appliances
- Included: Dishwasher, Electric Dryer, Electric Water Heater, Refrigerator, Washer
- Laundry: Electric Dryer Hookup
Features
- Dining Area, Separate/Formal Dining Room
- Flooring: Laminate, Resilient, Vinyl
- Basement: Full,Partially Finished
Interior area
- Total interior livable area: 2,512 sqft
- Finished area above ground: 1,912
- Finished area below ground: 600
Property
Parking
- Total spaces: 2
- Parking features: Attached, Driveway, Garage, Off Street, On Street
- Attached garage spaces: 2
- Has uncovered spaces: Yes
Features
- Stories: 2
Lot
- Size: 6,011 Square Feet
Details
- Parcel number: 549919601606 1
- Zoning: R-6
- Special conditions: None
Construction
Type & style
- Home type: SingleFamily
- Architectural style: Colonial
- Property subtype: Single Family Residence
Materials
- Vinyl Siding
- Roof: Asphalt,Fiberglass
Condition
- Unknown
- Year built: 2002
Utilities & green energy
- Sewer: Public Sewer
- Water: Public
Community & HOA
Community
- Subdivision: Fox Hollow
Location
- Region: Whitehall
Financial & listing details
- Price per square foot: $169/sqft
- Tax assessed value: $217,600
- Annual tax amount: $6,792
- Date on market: 8/26/2026
- Ownership type: Fee Simple
Estimated market value
Not available
Estimated sales range
Not available
Not available
Price history
| Date | Event | Price |
|---|---|---|
| 10/6/2026 | Pending sale | $425,000$169/sqft |
Source:  GLVR #783232 Report a problem GLVR #783232 Report a problem | ||
| 8/29/2026 | Listed for sale | $425,000+124.2%$169/sqft |
Source: PMAR #PM-144307 Report a problem | ||
| 11/1/2002 | Sold | $189,576$75/sqft |
Source: Public Record Report a problem | ||
Public tax history
| Year | Property taxes | Tax assessment |
|---|---|---|
| 2026 | $6,793 +3% | $217,600 |
| 2025 | $6,597 +7% | $217,600 |
| 2024 | $6,166 +2.1% | $217,600 |
| 2023 | $6,039 | $217,600 |
| 2022 | $6,039 +4% | $217,600 |
| 2021 | $5,804 +4% | $217,600 |
| 2020 | $5,581 +11035.2% | $217,600 |
| 2019 | $50 | $217,600 |
| 2018 | $50 | $217,600 |
| 2017 | -- | $217,600 |
| 2016 | -- | $217,600 |
| 2015 | -- | $217,600 |
| 2014 | -- | $217,600 +238.4% |
| 2012 | -- | $64,300 |
| 2011 | -- | $64,300 |
| 2010 | -- | $64,300 |
| 2009 | -- | $64,300 |
| 2008 | -- | $64,300 |
| 2007 | -- | $64,300 |
| 2006 | -- | $64,300 |
| 2005 | -- | $64,300 |
| 2004 | -- | $64,300 |
| 2003 | -- | $64,300 |
Find assessor info on the county website
Monthly payment
Est. payment
Payment breakdown
Explore the cost of this home by adjusting the details. Changes won't be saved.Climate risks
Neighborhood: 18052
Nearby schools
Schools provided by the listing agent
- Elementary: Clarence M. Gockley Elementary School
- Middle: Whitehall-Coplay Middle School
- High: Whitehall High School
- District: Whitehall-Coplay
Source: GLVR. This data may not be complete. We recommend contacting the local school district to confirm school assignments for this home.
Similar homes
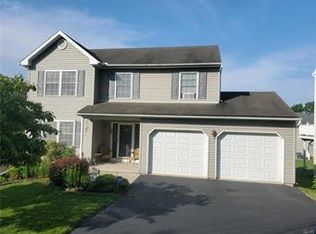
- $439,9004 bd2 ba2.4k sqft5525 Lehigh St, Whitehall, PA 18052For Sale
 MLS ID #784013, Kelly L. Houston, Keller Williams Northampton. GLVR
 - $435,0006 bd3 ba3.1k sqft4330 Main St, Whitehall, PA 18052For Sale
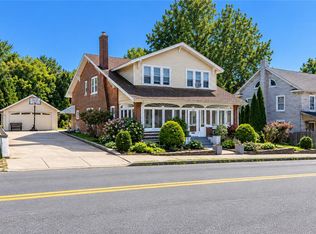 MLS ID #784649, Ravi Dhingra, Keller Williams Allentown. GLVR
 - $439,9004 bd3 ba3.5k sqft3203 Parkview Dr, Whitehall, PA 18052For Sale
 MLS ID #780666, Mark Molchany, RE/MAX Unlimited Real Estate. GLVR
 - $339,0004 bd2 ba2.1k sqft3227 N Hobson St, Whitehall, PA 18052For Sale
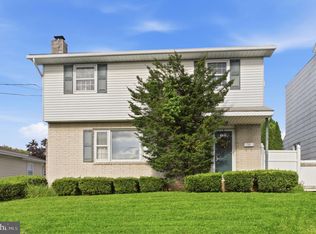
 MLS ID #PALH2016830, Deidre Quinn, EXP Realty, LLC. Bright MLS
 - $414,9003 bd2 ba2.1k sqft713 Sterlingworth Ter, Easton, PA 18042For SaleMLS ID #PANH2010898, ADAM RHOADS, Coldwell Banker Realty. Bright MLS
- $499,9004 bd3 ba2.6k sqft5848 Kernsville Rd, Orefield, PA 18069For SaleMLS ID #PALH2017224, Pam L Pfennig, BHHS Homesale Realty- Reading Berks. Bright MLS
