Welcome to a classic Cape Cod-style home in the desirable Saucon Valley School District, thoughtfully designed for comfortable living and set on a beautiful one-acre lot.
Built in 1997 and offering 2,575 square feet, this home combines a welcoming layout, generous room sizes, elongated windows topped with graceful arched transoms, enhancing the home's traditional charm and timeless details that make it easy to envision as your own.
Enjoy an abundance of natural light throughout the home, with the rear-facing orientation welcoming the morning sun as it rises, creating a bright and inviting atmosphere to start each day.
From the moment you arrive, the large covered front porch sets a warm and inviting tone. Step inside to a bright, open and well designed floor plan. The main level is especially appealing for those looking for the convenience of one-floor living, featuring a spacious primary suite, open living and dining areas with hardwood floors, tray ceilings, and recessed lighting.
The large eat-in kitchen is truly the heart of the home, featuring solid cherry cabinetry, an extended breakfast bar, ceramic tile flooring and a generous bay window. The adjoining family room offers plenty of space for relaxing and gathering and features newer oak hardwood flooring and a large picture window overlooking the neighboring hillside.
The first-floor laundry area, half bath with additional storage add everyday convenience. Beautiful natural stained woodwork and doors, including a dutch door and also a pocket door bring warmth and character throughout the interior of the home.
Upstairs, two generously sized bedrooms and a full bath provide comfortable space for family, guests or a home office. Built-in two car garage, large unfinished basement and storage shed provide ample storage and utility.
Outside, enjoy the privacy and space of a full acre, along with a partially covered rear deck - an ideal spot to enjoy the peaceful setting. The home offers a wonderful combination of space, location and potential.
This is a home with good bones and a thoughtful floor plan, ready for its next chapter. While some cosmetic updating and attention to the outdoor spaces will allow it to reach its full potential. The opportunity here is clear: bring your vision and personal touches to this well-loved home and make it truly your own.
Pending
$475,000
4015 Country Side Ln, Hellertown, PA 18055
3beds
2,575sqft
Single Family Residence
Built in 1997
1.12 Acres Lot
$466,300 Zestimate®
$184/sqft
$-- HOA
What's special
- 26 days
- 7,971
- 694
Likely to sell faster than
Zillow last checked:
Listing updated:
Listed by:
Karen A. Orban 610-393-4941,
Grace Realty Co Inc 610-867-1551,
Mike Orban Sr. 610-703-6385,
Grace Realty Co Inc
Source: GLVR,MLS#: 786375 Originating MLS: Lehigh Valley MLS
Facts & features
Interior
Bedrooms & bathrooms
- Bedrooms: 3
- Bathrooms: 3
- Full bathrooms: 2
- 1/2 bathrooms: 1
Primary bedroom
- Description: Parquet Flooring
- Level: First
- Dimensions: 14.00 x 14.00
Bedroom
- Description: Wall/Wall Carpeting With Dormer
- Level: Second
- Dimensions: 21.00 x 11.00
Bedroom
- Description: Wall/Wall Carpeting With Dormer
- Level: Second
- Dimensions: 21.00 x 12.00
Primary bathroom
- Description: Ceramic Tile Flooring
- Level: First
- Dimensions: 14.00 x 8.00
Breakfast room nook
- Description: Bay Window With Sill
- Level: First
- Dimensions: 8.00 x 12.00
Dining room
- Description: Open Concept to Living Room
- Level: First
- Dimensions: 14.00 x 14.00
Family room
- Description: Newer Oak Hardwood Flooring
- Level: First
- Dimensions: 19.00 x 19.00
Other
- Description: Ceramic Tile Surround/Flooring
- Level: Second
- Dimensions: 8.00 x 7.00
Half bath
- Description: Newer Vanity and Toilet - Ceramic Tile Flooring/Double Closet
- Level: First
- Dimensions: 7.00 x 5.00
Kitchen
- Description: Ceramic Tile Flooring
- Level: First
- Dimensions: 13.00 x 12.00
Living room
- Description: Open Concept Living to Dining Room - On-Site Oak Hardwood Floors
- Level: First
- Dimensions: 14.00 x 14.00
Heating
- Baseboard, Gas, Hot Water, Zoned
Cooling
- Central Air, Ceiling Fan(s)
Appliances
- Included: Dishwasher, Electric Dryer, Gas Cooktop, Gas Oven, Gas Range, Gas Water Heater, Refrigerator, Washer
- Laundry: Electric Dryer Hookup, Main Level
Features
- Dining Area, Separate/Formal Dining Room, Eat-in Kitchen, Jetted Tub, Kitchen Island, Family Room Main Level, Traditional Floorplan, Walk-In Closet(s)
- Flooring: Carpet, Ceramic Tile, Hardwood, Luxury Vinyl, Luxury VinylPlank
- Windows: Screens
- Basement: Daylight,Exterior Entry,Full,Other,Concrete,Walk-Out Access
Interior area
- Total interior livable area: 2,575 sqft
- Finished area above ground: 2,575
- Finished area below ground: 0
Property
Parking
- Total spaces: 2
- Parking features: Built In, Garage, Off Street, Parking Garage, Garage Door Opener
- Garage spaces: 2
Features
- Stories: 2
- Patio & porch: Covered, Deck, Porch
- Exterior features: Deck, Porch, Shed
- Has spa: Yes
- Has view: Yes
- View description: Hills, Mountain(s)
Lot
- Size: 1.12 Acres
- Features: Not In Subdivision, Sloped, Views
- Residential vegetation: Partially Wooded
Details
- Additional structures: Shed(s)
- Parcel number: P8613A0719
- Zoning: Ra-Rural Agriculture
- Special conditions: None
Construction
Type & style
- Home type: SingleFamily
- Architectural style: Cape Cod
- Property subtype: Single Family Residence
Materials
- Brick, Vinyl Siding, Wood Siding
- Foundation: Basement
- Roof: Asphalt,Fiberglass
Condition
- Year built: 1997
Utilities & green energy
- Electric: 200+ Amp Service, Circuit Breakers
- Sewer: Septic Tank
- Water: Well
- Utilities for property: Cable Available
Community & HOA
Community
- Features: Sidewalks
- Subdivision: Not in Development
Location
- Region: Hellertown
Financial & listing details
- Price per square foot: $184/sqft
- Tax assessed value: $80,000
- Annual tax amount: $5,739
- Date on market: 10/15/2026
- Ownership type: Fee Simple
- Road surface type: Paved
Estimated market value
$466,300
$443,000 - $490,000
$3,122/mo
Price history
| Date | Event | Price |
|---|---|---|
| 11/9/2026 | Pending sale | $475,000$184/sqft |
Source:  GLVR #786375 Report a problem | ||
| 10/22/2026 | Listed for sale | $475,000$184/sqft |
Source: GLVR #786375 Report a problem | ||
Public tax history
| Year | Property taxes | Tax assessment |
|---|---|---|
| 2026 | $5,740 +0.8% | $80,000 |
| 2025 | $5,692 +0.8% | $80,000 |
| 2024 | $5,648 | $80,000 |
| 2023 | $5,648 | $80,000 |
| 2022 | $5,648 +498.3% | $80,000 |
| 2021 | $944 | $80,000 |
| 2020 | $944 | $80,000 |
| 2018 | $944 | $80,000 |
| 2017 | -- | $80,000 |
| 2016 | -- | $80,000 |
| 2015 | -- | $80,000 |
| 2014 | -- | $80,000 |
| 2013 | -- | $80,000 |
| 2012 | -- | $80,000 |
| 2011 | -- | $80,000 |
| 2010 | -- | $80,000 |
| 2004 | -- | $80,000 |
| 2003 | -- | $80,000 |
| 2002 | -- | $80,000 |
| 2000 | -- | $80,000 |
Find assessor info on the county website
Monthly payment
Est. payment
Payment breakdown
Explore the cost of this home by adjusting the details. Changes won't be saved.Climate risks
Neighborhood: 18055
Nearby schools
Schools provided by the listing agent
- Elementary: Saucon Valley
- Middle: Saucon Valley
- High: Saucon Valley
- District: Saucon Valley
Source: GLVR. This data may not be complete. We recommend contacting the local school district to confirm school assignments for this home.
Similar homes
- $499,0004 bd3 ba2.7k sqft3215 Darien Rd, Bethlehem, PA 18020For Sale
 MLS ID #787167, Kyle P. Spina, Realty One Group Supreme. GLVR
- $480,0004 bd3 ba2.5k sqft4208 Greenfield Rd, Bethlehem, PA 18017For Sale
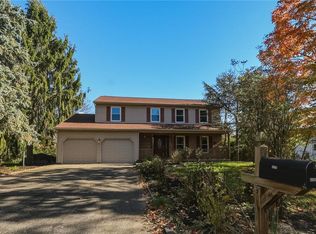 MLS ID #786883, Doug Frederick, Howard Hanna TheFrederickGroup. GLVR
- $550,0004 bd3 ba2.4k sqft1478 Sanbrook Ct, Bethlehem, PA 18015For Sale
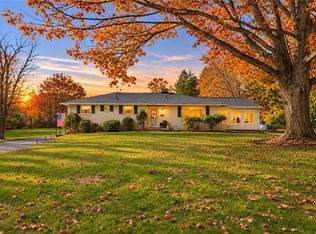 MLS ID #787287, Kelly L. Houston, Keller Williams Northampton. GLVR
- $424,9003 bd2 ba1.7k sqft2931 Northampton St, Easton, PA 18045For Sale
 MLS ID #787489, Karen Ruiz, Weichert Realtors. GLVR
- $560,0004 bd3 ba2.3k sqft4101 Hummingbird Ln, Bethlehem, PA 18020For Sale
 MLS ID #PANH2010946, Janel Loughin, Real of Pennsylvania. Bright MLS
- $485,0004 bd3 ba3.5k sqft56 Ealer Hill Rd, Kintnersville, PA 18930For SaleMLS ID #PABU2129826, Shelby Leight, Keller Williams Realty Group. Bright MLS
