Welcome home to this inviting 3-bedroom, 2-full bath home situated on a spacious corner lot and offering a great combination of comfortable living and outdoor enjoyment. Notable features include a corner lot, economical gas heat, walk in closets, built in shelving, first floor laundry, metal roof, central A/C, sunroom, inground pool, pool house and a 2-car detached garage providing plenty of room for vehicles, storage, hobbies, or a workshop.
Step outside and enjoy your own backyard retreat featuring an inground swimming pool, perfect for summer entertaining, gatherings, or simply relaxing at home. Inside, the home offers a functional floor plan with generous living space and 3 nicely sized bedrooms. Plus a finished basement with full bath. This home offers an abondance of storage for the growing family.
With its metal roof, central air, inground pool, 2-car detached garage, and corner lot, this property offers an appealing combination of features inside and out. Come see all this home has to offer and make it your own. Schedule your showing today!
For sale
$474,900
3335 N Front St, Whitehall, PA 18052
3beds
2,640sqft
Single Family Residence
Built in 1928
7,971 Square Feet Lot
$462,800 Zestimate®
$180/sqft
$-- HOA
What's special
Inground poolPool houseFirst floor laundryBackyard retreatPerfect for summer entertainingSpacious corner lotEconomical gas heat
- 1 day
- 293
- 21
Zillow last checked:
Listing updated:
Listed by:
Woody Howell 610-216-9470,
Real Estate of America 610-351-7900
Source: GLVR,MLS#: 785795 Originating MLS: Lehigh Valley MLS
Originating MLS: Lehigh Valley MLSFacts & features
Interior
Bedrooms & bathrooms
- Bedrooms: 3
- Bathrooms: 2
- Full bathrooms: 2
Rooms
- Room types: Sunroom, Three Season
Primary bedroom
- Level: Second
- Dimensions: 21.00 x 12.00
Bedroom
- Level: Second
- Dimensions: 26.00 x 10.00
Bedroom
- Level: Second
- Dimensions: 12.00 x 11.00
Primary bathroom
- Level: Second
- Dimensions: 11.00 x 8.00
Dining room
- Level: First
- Dimensions: 12.00 x 12.00
Other
- Description: Basement
- Level: Basement
- Dimensions: 8.00 x 6.00
Kitchen
- Level: First
- Dimensions: 17.00 x 10.00
Living room
- Level: First
- Dimensions: 21.00 x 11.00
Other
- Description: Finished
- Level: Basement
- Dimensions: 24.00 x 12.00
Other
- Description: Storage
- Level: Basement
- Dimensions: 17.00 x 7.00
Other
- Description: Storage
- Level: Basement
- Dimensions: 10.00 x 7.00
Sunroom
- Level: First
- Dimensions: 21.00 x 10.00
Heating
- Gas
Cooling
- Central Air
Appliances
- Included: Dishwasher, Electric Oven, Electric Range, Gas Water Heater, Microwave
Features
- Dining Area, Separate/Formal Dining Room
- Flooring: Carpet, Laminate, Resilient, Tile
- Basement: Full
Interior area
- Total interior livable area: 2,640 sqft
- Finished area above ground: 2,160
- Finished area below ground: 480
Property
Parking
- Total spaces: 2
- Parking features: Detached, Garage, Off Street, On Street
- Garage spaces: 2
- Has uncovered spaces: Yes
Features
- Levels: One and One Half
- Stories: 1.5
- Patio & porch: Covered, Patio, Porch
- Exterior features: Pool, Porch, Patio
- Has private pool: Yes
- Pool features: In Ground
Lot
- Size: 7,971 Square Feet
Details
- Parcel number: 5499536684831
- Zoning: R-5A
- Special conditions: None
Construction
Type & style
- Home type: SingleFamily
- Architectural style: Other
- Property subtype: Single Family Residence
Materials
- Brick, Vinyl Siding
- Roof: Metal
Condition
- Year built: 1928
Utilities & green energy
- Electric: 200+ Amp Service, Circuit Breakers
- Sewer: Public Sewer
- Water: Public
Community & HOA
Community
- Features: Sidewalks
- Subdivision: Not in Development
Location
- Region: Whitehall
Financial & listing details
- Price per square foot: $180/sqft
- Tax assessed value: $204,300
- Annual tax amount: $6,377
- Date on market: 10/12/2026
- Ownership type: Fee Simple
Estimated market value
$462,800
$440,000 - $486,000
$2,637/mo
Price history
| Date | Event | Price |
|---|---|---|
| 10/12/2026 | Listed for sale | $474,900$180/sqft |
Source:  GLVR #785795 Report a problem GLVR #785795 Report a problem | ||
Public tax history
| Year | Property taxes | Tax assessment |
|---|---|---|
| 2026 | $6,378 +3% | $204,300 |
| 2025 | $6,194 +7% | $204,300 |
| 2024 | $5,789 +2.1% | $204,300 |
| 2023 | $5,670 | $204,300 |
| 2022 | $5,670 +4% | $204,300 |
| 2021 | $5,449 +4% | $204,300 |
| 2020 | $5,240 +11034.4% | $204,300 |
| 2019 | $47 | $204,300 |
| 2018 | $47 | $204,300 |
| 2017 | -- | $204,300 |
| 2016 | -- | $204,300 |
| 2015 | -- | $204,300 +1.4% |
| 2014 | -- | $201,400 +196% |
| 2012 | -- | $68,050 |
| 2011 | -- | $68,050 |
| 2010 | -- | $68,050 |
| 2009 | -- | $68,050 |
| 2008 | -- | $68,050 |
| 2007 | -- | $68,050 |
| 2006 | -- | $68,050 |
| 2005 | -- | $68,050 |
| 2004 | -- | $68,050 |
| 2003 | -- | $68,050 |
| 2002 | -- | $68,050 |
| 2000 | -- | $68,050 |
Find assessor info on the county website
Monthly payment
Est. payment
Payment breakdown
Explore the cost of this home by adjusting the details. Changes won't be saved.Climate risks
Neighborhood: Hokendauqua
Nearby schools
Schools provided by the listing agent
- Elementary: Zephyr Elementary
- Middle: Whitehall-Coplay
- High: Whitehall
- District: Whitehall-Coplay
Source: GLVR. This data may not be complete. We recommend contacting the local school district to confirm school assignments for this home.
Similar homes
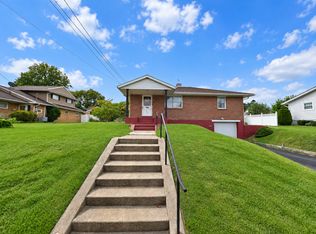
- $449,0004 bd3 ba2.1k sqft5660 N Coplay Rd, Whitehall, PA 18052For Sale
 MLS ID #786188, Ingrid T. Mera, Century 21 Ramos Realty. GLVR
 - $475,0003 bd3 ba2.6k sqft3223 Flatrock Dr, Whitehall, PA 18052For Sale
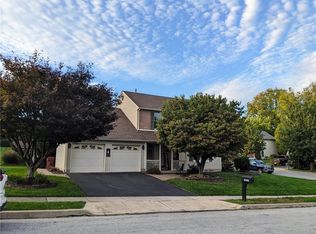 MLS ID #785584, Bryan Miller, Assist 2 Sell Buyers & Sellers. GLVR
 - $485,0003 bd3 ba2k sqft3226 Prydun Dr, Whitehall, PA 18052For Sale
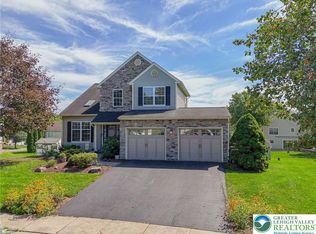 MLS ID #784433, Sean M. Mulrine, RE/MAX Real Estate. GLVR
 - $443,9905 bd3 ba2.8k sqft5136 McKinley Ave, Whitehall, PA 18052For Sale
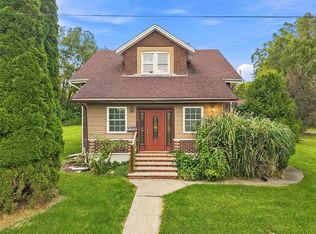 MLS ID #785914, Nicolay M. Garzon, IronValley RE of Lehigh Valley. GLVR
