MULTIPLE OFFERS RECIEVED. HIGHEST AND BEST DUE TUESDAY, OCT 20, 2026 AT 3:00PM. Welcome to 227 Ohio Avenue! Tucked away on a quiet no-through street while still convenient to shopping, dining and major routes, this beautifully updated all-brick ranch has so much to offer. The main level features beautiful hardwood floors, a bright updated kitchen, comfortable living room, two bedrooms and a full bath. Head downstairs and you’ll find an awesome finished lower level with a spacious family/rec room, bar area, third bedroom/office/den, full bath and additional flexible space, as well as laundry and storage. Step outside to the covered back patio, where convenient exterior steps provide direct access to the lower level. The home also offers a carport and nicely maintained yard, but what really sets this property apart is the separate parcel featuring a 3-car garage with electric, approximately six additional parking spaces and room to accommodate a trailer, a hard-to-find setup with plenty of possibilities for parking, storage, projects or hobbies. Located in Whitehall-Coplay School District, 227 Ohio Avenue combines an updated home, fantastic finished living space and exceptional parking and storage options! All in a convenient location. Move right in and make it yours! OPEN HOUSE SAT, OCT 17, 2026, 11am-2pm
Pending
Price cut: $15K (10/16)
$374,900
227 Ohio Ave, Whitehall, PA 18052
3beds
1,901sqft
Single Family Residence
Built in 1954
0.32 Acres Lot
$371,000 Zestimate®
$197/sqft
$-- HOA
What's special
Awesome finished lower levelNicely maintained yardAdditional flexible spaceLaundry and storageBeautiful hardwood floorsCovered back patioBright updated kitchen
- 44 days
- 1,136
- 75
Likely to sell faster than
Zillow last checked:
Listing updated:
Listed by:
Meredith Gardner 610-844-8612,
Realty One Group Supreme 610-321-3730
Source: GLVR,MLS#: 785489 Originating MLS: Lehigh Valley MLS
Facts & features
Interior
Bedrooms & bathrooms
- Bedrooms: 3
- Bathrooms: 2
- Full bathrooms: 1
- 1/2 bathrooms: 1
Bedroom
- Level: First
- Dimensions: 18.00 x 14.00
Bedroom
- Level: First
- Dimensions: 14.00 x 12.00
Bedroom
- Description: bedroom/office/den
- Level: Lower
- Dimensions: 14.00 x 12.00
Breakfast room nook
- Level: First
- Dimensions: 11.00 x 9.00
Family room
- Level: Lower
- Dimensions: 38.00 x 13.00
Other
- Level: First
- Dimensions: 9.00 x 6.00
Half bath
- Level: Lower
- Dimensions: 7.00 x 5.00
Kitchen
- Level: First
- Dimensions: 12.00 x 11.00
Laundry
- Level: Lower
- Dimensions: 12.00 x 7.00
Living room
- Level: First
- Dimensions: 20.00 x 15.00
Heating
- Gas
Cooling
- Central Air
Appliances
- Included: Dryer, Dishwasher, Electric Cooktop, Electric Oven, Electric Range, Electric Water Heater, Microwave, Refrigerator, Washer
- Laundry: Washer Hookup, Dryer Hookup, Lower Level
Features
- Entrance Foyer, Eat-in Kitchen, Family Room Lower Level, Window Treatments
- Flooring: Hardwood, Laminate, Resilient, Tile
- Windows: Drapes
- Basement: Exterior Entry,Full,Finished,Other,Walk-Out Access,Rec/Family Area
Interior area
- Total interior livable area: 1,901 sqft
- Finished area above ground: 1,176
- Finished area below ground: 725
Property
Parking
- Total spaces: 3
- Parking features: Carport, Detached, Garage
- Garage spaces: 3
- Has carport: Yes
Features
- Stories: 1
- Patio & porch: Covered, Patio
- Exterior features: Patio
- Has view: Yes
- View description: City Lights
Lot
- Size: 0.32 Acres
Details
- Parcel number: 5497775770721
- Zoning: R-4 Medium Density Reside
- Special conditions: None
Construction
Type & style
- Home type: SingleFamily
- Architectural style: Ranch
- Property subtype: Single Family Residence
Materials
- Brick
- Roof: Asphalt,Fiberglass
Condition
- Year built: 1954
Utilities & green energy
- Electric: 100 Amp Service, Circuit Breakers
- Sewer: Public Sewer
- Water: Public
Community & HOA
Community
- Features: Sidewalks
- Subdivision: 7th Street Parkway
Location
- Region: Whitehall
Financial & listing details
- Price per square foot: $197/sqft
- Tax assessed value: $162,500
- Annual tax amount: $5,072
- Date on market: 9/30/2026
- Ownership type: Fee Simple
Estimated market value
$371,000
$352,000 - $390,000
$2,468/mo
Price history
| Date | Event | Price |
|---|---|---|
| 10/21/2026 | Pending sale | $374,900$197/sqft |
Source:  GLVR #785489 Report a problem | ||
| 10/16/2026 | Price change | $374,900-3.8%$197/sqft |
Source: GLVR #785489 Report a problem | ||
| 10/3/2026 | Listed for sale | $389,900+81.3%$205/sqft |
Source: GLVR #785489 Report a problem | ||
| 10/1/2019 | Sold | $215,000-6.5%$113/sqft |
Source: GLVR #617595 Report a problem | ||
| 7/26/2019 | Listed for sale | $229,900+57.5%$121/sqft |
Source: Bellman & Radcliff #617595 Report a problem | ||
| 8/29/2005 | Sold | $146,000$77/sqft |
Source: Public Record Report a problem | ||
Public tax history
| Year | Property taxes | Tax assessment |
|---|---|---|
| 2026 | $5,073 +3% | $162,500 |
| 2025 | $4,927 +7% | $162,500 |
| 2024 | $4,605 +2.1% | $162,500 |
| 2023 | $4,510 | $162,500 |
| 2022 | $4,510 +4% | $162,500 |
| 2021 | $4,334 +4% | $162,500 |
| 2020 | $4,168 +11034.9% | $162,500 |
| 2019 | $37 | $162,500 |
| 2018 | $37 | $162,500 |
| 2017 | -- | $162,500 |
| 2016 | -- | $162,500 |
| 2015 | -- | $162,500 |
| 2014 | -- | $162,500 +222.7% |
| 2012 | -- | $50,350 |
| 2011 | -- | $50,350 |
| 2010 | -- | $50,350 |
| 2009 | -- | $50,350 |
| 2008 | -- | $50,350 |
| 2007 | -- | $50,350 |
| 2006 | -- | $50,350 |
| 2005 | -- | $50,350 |
| 2004 | -- | $50,350 |
| 2003 | -- | $50,350 |
| 2002 | -- | $50,350 |
| 2000 | -- | $50,350 |
Find assessor info on the county website
Monthly payment
Est. payment
Payment breakdown
Explore the cost of this home by adjusting the details. Changes won't be saved.Climate risks
Neighborhood: Fullerton
Nearby schools
Schools provided by the listing agent
- District: Whitehall-Coplay
Source: GLVR. This data may not be complete. We recommend contacting the local school district to confirm school assignments for this home.

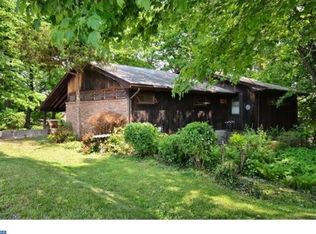
Similar homes
- $369,9003 bd2 ba1.5k sqft1170 Wolf St, Whitehall, PA 18052For Sale
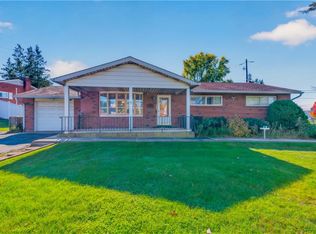 MLS ID #787251, Veronica Slesinski, Howard Hanna TheFrederickGroup. GLVR
- $389,9003 bd2 ba1.9k sqft1720 Elmhurst Dr, Whitehall, PA 18052For Sale
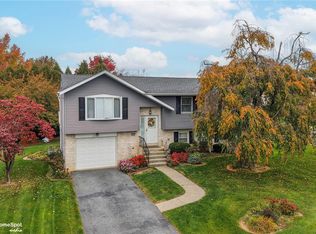 MLS ID #787180, Jennifer L. Schimmel, Keller Williams Northampton. GLVR
- $365,0004 bd3 ba2.6k sqft715 2nd St, Whitehall, PA 18052For Sale
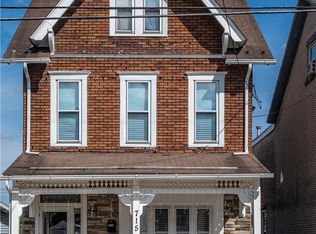 MLS ID #784024, Sayuris Tavarez, Allentown City Realty. GLVR
- $485,0004 bd2 ba1.8k sqft1943 Pierce Dr, Whitehall, PA 18052For Sale
 MLS ID #787664, Nadeem Khouri, Harvey Z Raad Real Estate. GLVR
