Spacious 4-Bedroom, 3-Bath Condominium in Whitehall Township
SPACE. STYLE. LOCATION. THE PERFECT COMBINATION!
Discover the comfort and versatility of this spacious 4-bedroom, 3-full-bath condominium in desirable Whitehall Township. Offering an impressive combination of living space, functionality, and convenience, this property is an exceptional opportunity for buyers seeking more room without the responsibilities typically associated with a traditional single-family home.
With four bedrooms and three full bathrooms, this residence offers flexibility to accommodate a variety of lifestyles. Whether you envision a dedicated home office, comfortable guest accommodations, or additional space for everyday living, this condominium provides the versatility to make it your own.
LOCATION IS EVERYTHING! Enjoy convenient access to the Lehigh Valley Mall, popular restaurants, shopping, entertainment, and major commuter routes, including Routes 22 and 145. With Allentown, Bethlehem, and surrounding Lehigh Valley destinations just a convenient drive away, everyday essentials and recreational opportunities are within easy reach.
The combination of four bedrooms, three full bathrooms, and condominium living makes this property an attractive option for buyers who value space, convenience, and long-term flexibility.
MORE SPACE. MORE POSSIBILITIES. MORE REASONS TO CALL IT HOME.
Don't miss your opportunity to experience everything 1547 Creekside Road has to offer. Schedule your private showing today and discover the possibilities!
For sale
$260,000
Whitehall, PA 18052
4beds
1,952sqft
Multi Family, Apartment
Built in 1973
-- sqft lot
$258,500 Zestimate®
$133/sqft
$-- HOA
What's special
- 1 day
- 277
- 13
Zillow last checked:
Listing updated:
Listed by:
Valton L. Canada 484-707-6662,
Century 21 Ramos Realty 610-866-4423
Source: GLVR,MLS#: 786856 Originating MLS: Lehigh Valley MLS
Originating MLS: Lehigh Valley MLSFacts & features
Interior
Bedrooms & bathrooms
- Bedrooms: 4
- Bathrooms: 3
- Full bathrooms: 3
Primary bedroom
- Level: First
- Dimensions: 15.00 x 15.00
Bedroom
- Level: First
- Dimensions: 11.00 x 11.00
Bedroom
- Level: Lower
- Dimensions: 11.00 x 10.00
Bedroom
- Level: Lower
- Dimensions: 12.00 x 16.00
Primary bathroom
- Level: First
- Dimensions: 7.00 x 4.00
Other
- Level: First
- Dimensions: 6.00 x 4.00
Other
- Level: Lower
- Dimensions: 8.00 x 5.00
Kitchen
- Level: First
- Dimensions: 8.00 x 11.00
Living room
- Level: First
- Dimensions: 10.00 x 18.00
Heating
- Gas
Cooling
- Central Air
Appliances
- Included: Dishwasher, Gas Oven, Gas Range, Gas Water Heater
Features
- Dining Area
- Basement: Daylight,Exterior Entry,Finished,Other,Walk-Out Access
Interior area
- Total interior livable area: 1,952 sqft
- Finished area above ground: 1,052
- Finished area below ground: 900
Property
Parking
- Total spaces: 2
- Parking features: On Street
- Garage spaces: 2
- Has uncovered spaces: Yes
Features
- Stories: 1
Lot
- Size: 7,187 Square Feet
Details
- Parcel number: 5497694512541
- Zoning: R-5
- Special conditions: None
Construction
Type & style
- Home type: Apartment
- Architectural style: Ranch
- Property subtype: Multi Family, Apartment
- Attached to another structure: Yes
Materials
- Aluminum Siding, Brick
- Roof: Asphalt,Fiberglass
Condition
- Year built: 1973
Utilities & green energy
- Sewer: Public Sewer
- Water: Public
Community & HOA
Community
- Subdivision: Whitehall Estates
Location
- Region: Whitehall
Financial & listing details
- Price per square foot: $133/sqft
- Tax assessed value: $125,200
- Annual tax amount: $3,908
- Date on market: 10/23/2026
- Ownership type: Fee Simple
Estimated market value
$258,500
$246,000 - $271,000
$2,275/mo
Price history
| Date | Event | Price |
|---|---|---|
| 10/23/2026 | Listed for sale | $260,000-1.9%$133/sqft |
Source:  GLVR #786856 Report a problem GLVR #786856 Report a problem | ||
| 9/19/2026 | Listing removed | $265,000$136/sqft |
Source: GLVR #782006 Report a problem | ||
| 9/15/2026 | Price change | $265,000-1.9%$136/sqft |
Source: GLVR #782006 Report a problem | ||
| 9/8/2026 | Price change | $270,000-1.8%$138/sqft |
Source: GLVR #782006 Report a problem | ||
| 8/18/2026 | Price change | $275,000-1.8%$141/sqft |
Source: GLVR #782006 Report a problem | ||
| 8/3/2026 | Listed for sale | $280,000+30.2%$143/sqft |
Source: GLVR #782006 Report a problem | ||
| 11/26/2024 | Sold | $215,000+136.3%$110/sqft |
Source: Public Record Report a problem | ||
| 7/4/2018 | Sold | $91,000-29.9%$47/sqft |
Source: Agent Provided Report a problem | ||
| 5/1/2006 | Sold | $129,900+96.8%$67/sqft |
Source: Public Record Report a problem | ||
| 10/31/1997 | Sold | $66,000$34/sqft |
Source: Public Record Report a problem | ||
Public tax history
| Year | Property taxes | Tax assessment |
|---|---|---|
| 2026 | $3,908 +3% | $125,200 |
| 2025 | $3,796 +7% | $125,200 |
| 2024 | $3,548 +2.1% | $125,200 |
| 2023 | $3,474 | $125,200 |
| 2022 | $3,474 +4% | $125,200 |
| 2021 | $3,339 +4% | $125,200 |
| 2020 | $3,211 +11034.3% | $125,200 |
| 2019 | $29 | $125,200 |
| 2018 | $29 | $125,200 |
| 2017 | -- | $125,200 |
| 2016 | -- | $125,200 |
| 2015 | -- | $125,200 |
| 2014 | -- | $125,200 +249.2% |
| 2012 | -- | $35,850 |
| 2011 | -- | $35,850 |
| 2010 | -- | $35,850 |
| 2009 | -- | $35,850 |
| 2008 | -- | $35,850 |
| 2007 | -- | $35,850 |
| 2006 | -- | $35,850 |
| 2005 | -- | $35,850 -29.5% |
| 2004 | -- | $50,850 |
| 2003 | -- | $50,850 |
Monthly payment
Est. payment
Payment breakdown
Explore the cost of this home by adjusting the details. Changes won't be saved.Climate risks
Neighborhood: Fullerton
Nearby schools
Schools provided by the listing agent
- District: Whitehall-Coplay
Source: GLVR. This data may not be complete. We recommend contacting the local school district to confirm school assignments for this home.

Similar homes
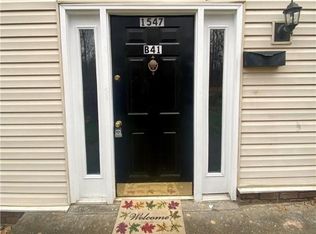
- $255,0004 bd2 ba1.9k sqft933 N Penn St, Allentown, PA 18102For Sale
 MLS ID #786626, Andrew J. Dilg, Corby Realty LLC. GLVR
 - $310,0003 bd4 ba2k sqft1546 Creekside Rd, Whitehall, PA 18052For Sale
 MLS ID #784072, Sayuris Tavarez, Allentown City Realty. GLVR
 - $259,9004 bd2 ba1.6k sqft6296 Glen Ct, Germansville, PA 18053For Sale
 MLS ID #786627, Randyl M. Walters, Keller Williams Real Estate. GLVR
 - $249,9005 bd1 ba1.8k sqft222 N 13th St, Allentown, PA 18102For Sale
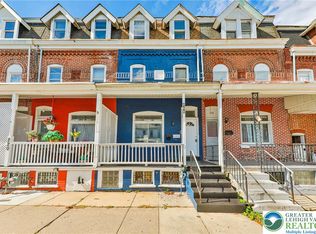 MLS ID #786551, Chris Hoffman, Lehigh Valley Just Listed LLC. GLVR
 - $355,0003 bd1 ba1.1k sqft1914 Ridgelawn Ave, Bethlehem, PA 18018For Sale
 MLS ID #PALH2017238, Gorgeous Velez, Keller Williams Realty. Bright MLS
