Beautiful and meticulously maintained, this welcoming home offers comfortable living with three bedrooms and two full baths in the desirable Catasauqua Area School District. A front porch leads to a bright living room with a large bay window. The elegant kitchen features ample cabinet and counter space and an adjacent dining area. Two quiet, airy bedrooms and full bath complete the main level. The versatile lower level includes a family/recreation room, sparkling full bath, bar area, third bedroom, laundry room, workshop area, and walkout access to a large fenced yard. It offers flexible space for additional living or a home office. WAIT there is MORE! Two storage sheds and an oversized garage provides ample room for two cars plus off street parking and a workshop ideal for all your projects or extra storage needs! Genuine character is evident throughout this outstanding home. Don’t miss out on the opportunity.
Pending
$339,900
722 5th St, Catasauqua, PA 18032
3beds
1,962sqft
Single Family Residence
Built in 1981
0.3 Acres Lot
$340,800 Zestimate®
$173/sqft
$-- HOA
What's special
Workshop areaTwo storage shedsVersatile lower levelThird bedroomLaundry roomThree bedroomsOversized garage
- 18 days
- 1,297
- 73
Likely to sell faster than
Zillow last checked:
Listing updated:
Listed by:
Marty Hacker 610-266-4000,
RE/MAX Unlimited Real Estate 610-266-4000
Source: GLVR,MLS#: 786560 Originating MLS: Lehigh Valley MLS
Facts & features
Interior
Bedrooms & bathrooms
- Bedrooms: 3
- Bathrooms: 2
- Full bathrooms: 2
Bedroom
- Level: First
- Dimensions: 15.00 x 10.00
Bedroom
- Level: First
- Dimensions: 9.00 x 10.00
Bedroom
- Level: Lower
- Dimensions: 12.00 x 10.00
Family room
- Level: Lower
- Dimensions: 23.00 x 17.00
Other
- Level: First
- Dimensions: 6.00 x 10.00
Other
- Level: Lower
- Dimensions: 6.00 x 9.00
Kitchen
- Level: First
- Dimensions: 17.00 x 17.00
Living room
- Level: First
- Dimensions: 11.00 x 14.00
Other
- Description: Bar area
- Level: Lower
- Dimensions: 9.00 x 11.00
Recreation
- Level: Lower
- Dimensions: 21.00 x 27.00
Heating
- Baseboard
Cooling
- Ceiling Fan(s)
Appliances
- Included: Dishwasher, Electric Water Heater, Gas Oven, Microwave, Refrigerator, Washer
- Laundry: Lower Level
Features
- Attic, Eat-in Kitchen, Game Room, Family Room Main Level, Storage
- Flooring: Carpet, Linoleum
- Basement: Concrete,Rec/Family Area
Interior area
- Total interior livable area: 1,962 sqft
- Finished area above ground: 716
- Finished area below ground: 1,246
Property
Parking
- Total spaces: 2
- Parking features: Attached, Driveway, Garage
- Attached garage spaces: 2
- Has uncovered spaces: Yes
Features
- Stories: 1
- Patio & porch: Covered, Patio
- Exterior features: Fence, Patio, Shed
- Fencing: Yard Fenced
Lot
- Size: 0.3 Acres
- Dimensions: 73 x 180
- Features: Corner Lot
Details
- Additional structures: Shed(s), Workshop
- Parcel number: 6409000961761
- Zoning: R2
- Special conditions: None
Construction
Type & style
- Home type: SingleFamily
- Architectural style: Ranch
- Property subtype: Single Family Residence
Materials
- Vinyl Siding
- Foundation: Basement
- Roof: Asphalt,Fiberglass
Condition
- Year built: 1981
Utilities & green energy
- Electric: 200+ Amp Service
- Sewer: Public Sewer
- Water: Public
Community & HOA
Community
- Features: Sidewalks
- Subdivision: Not in Development
Location
- Region: Catasauqua
Financial & listing details
- Price per square foot: $173/sqft
- Tax assessed value: $141,600
- Annual tax amount: $5,928
- Date on market: 10/20/2026
- Ownership type: Fee Simple
Estimated market value
$340,800
$324,000 - $358,000
$2,414/mo
Price history
| Date | Event | Price |
|---|---|---|
| 10/31/2026 | Pending sale | $339,900$173/sqft |
Source:  GLVR #786560 Report a problem | ||
| 10/20/2026 | Listed for sale | $339,900$173/sqft |
Source: GLVR #786560 Report a problem | ||
Public tax history
| Year | Property taxes | Tax assessment |
|---|---|---|
| 2026 | $59,289 +900% | $141,600 |
| 2025 | $5,929 +5.8% | $141,600 |
| 2024 | $5,605 -0.2% | $141,600 |
| 2023 | $5,615 +24.1% | $141,600 |
| 2022 | $4,525 +3.1% | $141,600 |
| 2021 | $4,390 +3.7% | $141,600 |
| 2020 | $4,233 +10914.3% | $141,600 |
| 2019 | $38 | $141,600 |
| 2018 | $38 | $141,600 |
| 2017 | -- | $141,600 |
| 2016 | -- | $141,600 |
| 2015 | -- | $141,600 |
| 2014 | -- | $141,600 +138.6% |
| 2012 | -- | $59,350 |
| 2011 | -- | $59,350 |
| 2010 | -- | $59,350 |
| 2009 | -- | $59,350 |
| 2008 | -- | $59,350 |
| 2007 | -- | $59,350 |
| 2006 | -- | $59,350 |
| 2005 | -- | $59,350 |
| 2004 | -- | $59,350 |
| 2003 | -- | $59,350 |
| 2002 | -- | $59,350 |
| 2000 | -- | $59,350 |
Find assessor info on the county website
Monthly payment
Est. payment
Payment breakdown
Explore the cost of this home by adjusting the details. Changes won't be saved.Climate risks
Neighborhood: 18032
Nearby schools
Schools provided by the listing agent
- District: Catasauqua
Source: GLVR. This data may not be complete. We recommend contacting the local school district to confirm school assignments for this home.
Similar homes
- $269,9003 bd2 ba1.7k sqft607 Howertown Rd, Catasauqua, PA 18032For Sale
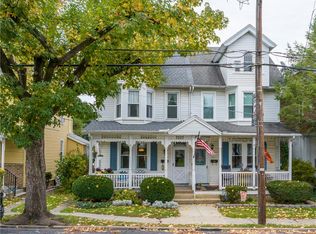 MLS ID #786545, Timothy F Heimbach, RE/MAX Unlimited Real Estate. GLVR
- $375,0003 bd3 ba2.1k sqft2866 Hillcrest Dr W, Coplay, PA 18037For Sale
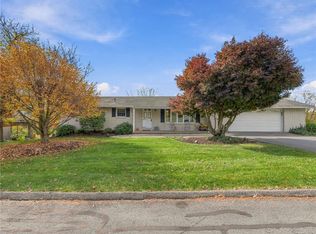 MLS ID #786843, Carl J. Billera, Main Street RE Partners. GLVR
- $349,9003 bd2 ba1.7k sqft1966 Troxell St, Allentown, PA 18109For Sale
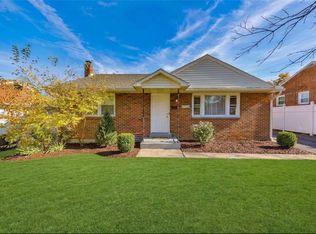 MLS ID #787437, Michelle Weber, BHHS Fox & Roach - Allentown. GLVR
- $329,9003 bd2 ba1.6k sqft2227 Allwood Dr, Bethlehem, PA 18018For Sale
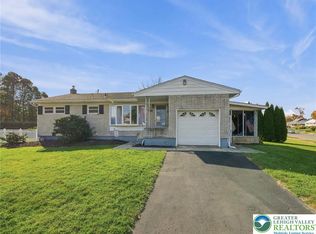 MLS ID #787068, Bonnie Tremmel, BHHS Fox & Roach Macungie. GLVR
