Welcome to 1170 Wolf Street in Whitehall! This inviting home offers 3 bedrooms, 2 full bathrooms, and several thoughtful updates that add to its appeal and functionality. One of the standout features is the converted enclosed patio, now transformed into an additional den or family room, providing flexible living space perfect for relaxing, entertaining, or creating a home office. Inside, you'll also find a beautifully redone shower and new luxury vinyl plank (LVP) flooring, adding a fresh touch to the home. The walkout basement offers additional possibilities for storage, hobbies, or future customization. Another unique feature is the additional paved parking area along the right-hand side of the property, originally utilized for a home-based business, offering added convenience and versatility. Ideally situated just off Schadt Avenue, this home is conveniently located near shopping, dining, schools, and everyday amenities. With its functional layout, additional living space, and convenient location, this home is a wonderful opportunity to make yourself at home. Schedule your showing today!
For sale
$369,900
1170 Wolf St, Whitehall, PA 18052
3beds
1,590sqft
Single Family Residence
Built in 1956
0.3 Acres Lot
$366,500 Zestimate®
$233/sqft
$-- HOA
What's special
- 16 days
- 1,429
- 105
Zillow last checked:
Listing updated:
Listed by:
Veronica Slesinski 845-443-3275,
Howard Hanna TheFrederickGroup 610-398-0411
Source: GLVR,MLS#: 787251 Originating MLS: Lehigh Valley MLS
Facts & features
Interior
Bedrooms & bathrooms
- Bedrooms: 3
- Bathrooms: 2
- Full bathrooms: 2
Rooms
- Room types: Den, Office
Bedroom
- Level: First
- Dimensions: 13.00 x 12.00
Bedroom
- Level: First
- Dimensions: 11.00 x 12.00
Bedroom
- Level: First
- Dimensions: 9.00 x 9.00
Dining room
- Level: First
- Dimensions: 13.00 x 12.00
Family room
- Level: First
- Dimensions: 12.00 x 24.00
Other
- Level: First
- Dimensions: 5.00 x 11.00
Other
- Level: Second
- Dimensions: 5.00 x 11.00
Kitchen
- Level: First
- Dimensions: 13.00 x 11.00
Laundry
- Level: Lower
- Dimensions: 11.00 x 10.00
Living room
- Level: First
- Dimensions: 18.00 x 13.00
Recreation
- Level: Lower
- Dimensions: 10.00 x 23.00
Heating
- Gas
Cooling
- Central Air
Appliances
- Included: Dishwasher, Electric Oven, Electric Range, Electric Water Heater, Microwave
- Laundry: Lower Level
Features
- Attic, Dining Area, Game Room, Home Office, Kitchen Island, Family Room Main Level, Storage
- Flooring: Luxury Vinyl, Luxury VinylPlank, Tile
- Basement: Exterior Entry,Full,Other,Partially Finished,Walk-Out Access
Interior area
- Total interior livable area: 1,590 sqft
- Finished area above ground: 1,586
- Finished area below ground: 4
Video & virtual tour
Property
Parking
- Total spaces: 1
- Parking features: Attached, Driveway, Garage, Off Street, On Street
- Attached garage spaces: 1
- Has uncovered spaces: Yes
Features
- Stories: 1
- Patio & porch: Covered, Porch
- Exterior features: Fence, Porch
- Fencing: Yard Fenced
Lot
- Size: 0.3 Acres
Details
- Parcel number: 549865400052 1
- Zoning: R-4
- Special conditions: None
Construction
Type & style
- Home type: SingleFamily
- Architectural style: Ranch
- Property subtype: Single Family Residence
Materials
- Brick, Vinyl Siding
- Roof: Asphalt,Fiberglass
Condition
- Unknown
- Year built: 1956
Utilities & green energy
- Sewer: Public Sewer
- Water: Public
Community & HOA
Community
- Subdivision: Echo Hills
Location
- Region: Whitehall
Financial & listing details
- Price per square foot: $233/sqft
- Tax assessed value: $193,600
- Annual tax amount: $6,043
- Date on market: 11/1/2026
- Ownership type: Fee Simple
Estimated market value
$366,500
$348,000 - $385,000
$2,371/mo
Price history
| Date | Event | Price |
|---|---|---|
| 11/4/2026 | Listed for sale | $369,900+311%$233/sqft |
Source:  GLVR #787251 Report a problem | ||
| 1/6/1997 | Sold | $90,000$57/sqft |
Source: Agent Provided Report a problem | ||
Public tax history
| Year | Property taxes | Tax assessment |
|---|---|---|
| 2026 | $6,044 +3% | $193,600 |
| 2025 | $5,869 +7% | $193,600 |
| 2024 | $5,486 +2.1% | $193,600 |
| 2023 | $5,373 | $193,600 |
| 2022 | $5,373 +4% | $193,600 |
| 2021 | $5,164 +4% | $193,600 |
| 2020 | $4,965 +11035.7% | $193,600 |
| 2019 | $45 | $193,600 |
| 2018 | $45 | $193,600 |
| 2017 | -- | $193,600 |
| 2016 | -- | $193,600 |
| 2015 | -- | $193,600 |
| 2014 | -- | $193,600 +203.7% |
| 2012 | -- | $63,750 |
| 2011 | -- | $63,750 |
| 2010 | -- | $63,750 |
| 2009 | -- | $63,750 |
| 2008 | -- | $63,750 |
| 2007 | -- | $63,750 |
| 2006 | -- | $63,750 |
| 2005 | -- | $63,750 |
| 2004 | -- | $63,750 |
| 2003 | -- | $63,750 |
| 2002 | -- | $63,750 |
| 2000 | -- | $63,750 |
Find assessor info on the county website
Monthly payment
Est. payment
Payment breakdown
Explore the cost of this home by adjusting the details. Changes won't be saved.Climate risks
Neighborhood: Fullerton
Nearby schools
Schools provided by the listing agent
- Elementary: George D. Steckel Elementary School
- Middle: Whitehall-Coplay Middle School
- High: Whitehall High School
- District: Whitehall-Coplay
Source: GLVR. This data may not be complete. We recommend contacting the local school district to confirm school assignments for this home.

Similar homes
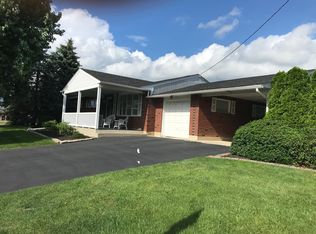
- $389,9003 bd2 ba1.9k sqft1720 Elmhurst Dr, Whitehall, PA 18052For Sale
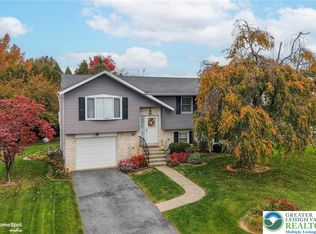 MLS ID #788050, Jennifer L. Schimmel, Keller Williams Northampton. GLVR
- $364,9004 bd2 ba1.8k sqft3101 Birch St N, Whitehall, PA 18052For Sale
 MLS ID #784659, Kimberly M. McCoy, Real of Pennsylvania. GLVR
- $299,0003 bd2 ba1.6k sqft733 7th St, Whitehall, PA 18052For Sale
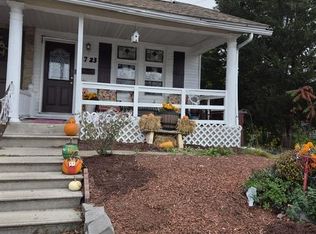 MLS ID #787652, Paula M. Antario, Twin Rivers Real Estate LLC. GLVR
- $485,0004 bd2 ba1.8k sqft1943 Pierce Dr, Whitehall, PA 18052For Sale
 MLS ID #787664, Nadeem Khouri, Harvey Z Raad Real Estate. GLVR
