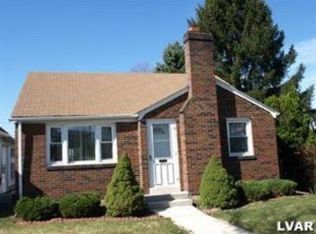
Welcome to 930 N 18th Street, West End Allentown!!! Fantastic Corner Lot Cape Cod is Ready for New Owners!!! Home Features 3 Bedrooms, 2.5 Modern Baths & Over 2200sf of Living Space Including Finished Basement with Great Floorplan Layout! Spacious Living Room with Dining Area! Modern Kitchen with Electric Flat-Top Range, Dishwasher & Ceramic Tile Floor! Convenient 1st Floor Bedroom & Full Bathroom! 2 Nice Bedrooms & Additional Bathroom Complete the 2nd Floor! Basement Family Room with Kitchenette along with Half Bath & Laundry Area! Economical Gas Forced Air Heating with Central AC! Mature Landscaping, Fenced Yard & Covered Patio is Perfect for Relaxing or Entertaining! Total Taxes Only $5,679/Year! Close to Shopping, Parks, Schools, PA Turnpike & All Major Highways! Call Today to Schedule Your Showing!
For sale
$425,000
930 N 18th St, Allentown, PA 18104
3beds
2,280sqft
Single Family Residence
Built in 1951
4,791 Square Feet Lot
$420,400 Zestimate®
$186/sqft
$-- HOA
What's special
Fenced yardCorner lotMature landscaping
- 18 days
- 1,043
- 62
Likely to sell faster than
Zillow last checked:
Listing updated:
Listed by:
Monzer Khalil 484-714-7197,
Harvey Z Raad Real Estate 610-433-5551,
Christopher G. Raad 610-390-2803,
Harvey Z Raad Real Estate
Source: GLVR,MLS#: 787361 Originating MLS: Lehigh Valley MLS
Facts & features
Interior
Bedrooms & bathrooms
- Bedrooms: 3
- Bathrooms: 3
- Full bathrooms: 2
- 1/2 bathrooms: 1
Bedroom
- Level: First
- Dimensions: 17.00 x 12.00
Bedroom
- Level: Second
- Dimensions: 18.00 x 12.00
Bedroom
- Level: Second
- Dimensions: 17.00 x 12.00
Family room
- Level: Basement
- Dimensions: 24.00 x 21.00
Other
- Level: First
- Dimensions: 7.00 x 5.00
Other
- Level: Second
- Dimensions: 7.00 x 5.00
Half bath
- Level: Basement
- Dimensions: 5.00 x 5.00
Kitchen
- Level: First
- Dimensions: 18.00 x 12.00
Laundry
- Level: Basement
- Dimensions: 8.00 x 10.00
Living room
- Level: First
- Dimensions: 23.00 x 14.00
Heating
- Forced Air, Gas
Cooling
- Central Air
Appliances
- Included: Dishwasher, Electric Oven, Electric Range, Electric Water Heater, Microwave
- Laundry: Washer Hookup, Dryer Hookup, Lower Level
Features
- Dining Area, Eat-in Kitchen
- Flooring: Ceramic Tile, Hardwood, Vinyl
- Basement: Exterior Entry,Full,Partially Finished,Rec/Family Area
Interior area
- Total interior livable area: 2,280 sqft
- Finished area above ground: 1,680
- Finished area below ground: 600
Property
Parking
- Total spaces: 1
- Parking features: Attached, Garage, Garage Door Opener
- Attached garage spaces: 1
Features
- Stories: 2
- Patio & porch: Covered, Patio, Porch
- Exterior features: Fence, Porch, Patio
- Fencing: Yard Fenced
Lot
- Size: 4,791 Square Feet
- Dimensions: 40 x 120
- Features: Corner Lot, Flat
Details
- Parcel number: 5497228819721
- Zoning: N4
- Special conditions: None
Construction
Type & style
- Home type: SingleFamily
- Architectural style: Cape Cod
- Property subtype: Single Family Residence
Materials
- Aluminum Siding
- Roof: Asphalt,Fiberglass
Condition
- Year built: 1951
Utilities & green energy
- Electric: 100 Amp Service, Circuit Breakers
- Sewer: Public Sewer
- Water: Public
Community & HOA
Community
- Features: Curbs, Sidewalks
- Security: Smoke Detector(s)
- Subdivision: Joseph F Gorman
Location
- Region: Allentown
Financial & listing details
- Price per square foot: $186/sqft
- Tax assessed value: $171,500
- Annual tax amount: $5,678
- Date on market: 11/3/2026
- Ownership type: Fee Simple
- Road surface type: Paved
Estimated market value
$420,400
$399,000 - $441,000
$2,627/mo
Price history
| Date | Event | Price |
|---|---|---|
| 11/3/2026 | Listed for sale | $425,000+93.3%$186/sqft |
Source:  GLVR #787361 Report a problem | ||
| 1/10/2009 | Listing removed | $219,900$96/sqft |
Source: Postlets #323312 Report a problem | ||
| 12/8/2008 | Listed for sale | $219,900$96/sqft |
Source: Postlets #323312 Report a problem | ||
Public tax history
Tax history is unavailable.
Monthly payment
Est. payment
Payment breakdown
Explore the cost of this home by adjusting the details. Changes won't be saved.Climate risks
Neighborhood: 18104
Nearby schools
Schools provided by the listing agent
- District: Allentown
Source: GLVR. This data may not be complete. We recommend contacting the local school district to confirm school assignments for this home.

Similar homes
- $399,0004 bd3 ba2k sqft2309 W Washington St, Allentown, PA 18104For Sale
 MLS ID #784748, Dillon Azar, Lehigh Valley Just Listed LLC. GLVR
- $399,0003 bd3 ba2.2k sqft2404 W South St, Allentown, PA 18104For Sale
 MLS ID #782375, Anis A. Atiyeh, IronValley RE of Lehigh Valley. GLVR
- $399,9004 bd3 ba2.6k sqft1630 Whitehall Ave, Allentown, PA 18104For Sale
 MLS ID #783464, Jamie Vega Ocasio, I-Do Real Estate. GLVR
- $400,0004 bd2 ba1.6k sqft216 S Berks St, Allentown, PA 18104For Sale
 MLS ID #787923, Heather Kramer, BHHS Fox & Roach Macungie. GLVR
