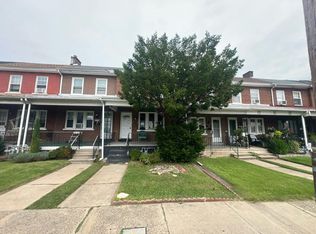
Welcome to 1034 N 18th St, a charming brick twin located in Allentown's sought-after West End neighborhood. With almost 1,800 finished square feet, this 3 bedroom, 2 bathroom home offers comfortable living space and a floor plan full of possibility. The finished basement is a true standout, adding valuable living area with a bilco door exit. Efficient gas heat and a gas hot water heater keep things comfortable and easy to maintain. Step outside to a quaint fenced-in backyard, perfect for relaxing or entertaining. You'll also appreciate the detached garage along with plenty of on-street parking, always a welcome convenience in the neighborhood. Set in Allentown's established west end, this home puts you close to parks, shopping, and everyday essentials. Come see all this home has to offer — schedule your showing today!
For sale
$299,900
1034 N 18th St, Allentown, PA 18104
3beds
1,790sqft
Townhouse, Single Family Residence
Built in ----
2,395 Square Feet Lot
$299,000 Zestimate®
$168/sqft
$-- HOA
What's special
- 20 days
- 1,573
- 131
Likely to sell faster than
Zillow last checked:
Listing updated:
Listed by:
Nick Smith 610-751-8280,
Coldwell Banker Hearthside 610-465-5600,
Mandy Morgan 610-462-8630,
Coldwell Banker Hearthside
Source: GLVR,MLS#: 784264 Originating MLS: Lehigh Valley MLS
Facts & features
Interior
Bedrooms & bathrooms
- Bedrooms: 3
- Bathrooms: 2
- Full bathrooms: 2
Primary bedroom
- Level: Second
- Dimensions: 15.00 x 11.00
Bedroom
- Level: Second
- Dimensions: 13.00 x 12.00
Bedroom
- Level: Second
- Dimensions: 9.00 x 14.00
Dining room
- Level: First
- Dimensions: 17.00 x 11.00
Family room
- Level: Basement
- Dimensions: 17.00 x 18.00
Other
- Level: Second
- Dimensions: 7.00 x 8.00
Other
- Level: Basement
- Dimensions: 6.00 x 7.00
Kitchen
- Level: First
- Dimensions: 15.00 x 20.00
Laundry
- Level: Basement
- Dimensions: 15.00 x 14.00
Living room
- Level: First
- Dimensions: 15.00 x 14.00
Other
- Description: Storage
- Level: Basement
- Dimensions: 15.00 x 11.00
Other
- Description: Storage
- Level: Basement
- Dimensions: 15.00 x 10.00
Heating
- Gas, Hot Water
Cooling
- Ceiling Fan(s)
Appliances
- Included: Dishwasher, Electric Oven, Electric Range, Gas Water Heater, Microwave, Water Softener Owned
- Laundry: Washer Hookup, Dryer Hookup
Features
- Dining Area, Separate/Formal Dining Room
- Flooring: Carpet, Luxury Vinyl, Luxury VinylPlank
- Basement: Exterior Entry,Full,Concrete,Partially Finished,Rec/Family Area
Interior area
- Total interior livable area: 1,790 sqft
- Finished area above ground: 1,390
- Finished area below ground: 400
Property
Parking
- Total spaces: 1
- Parking features: Detached, Garage
- Garage spaces: 1
Features
- Stories: 2
- Patio & porch: Covered, Porch
- Exterior features: Fence, Porch
- Fencing: Yard Fenced
Lot
- Size: 2,395 Square Feet
Details
- Parcel number: 549723557210 1
- Zoning: R-M-Medium Density Reside
- Special conditions: None
Construction
Type & style
- Home type: SingleFamily
- Architectural style: Colonial
- Property subtype: Townhouse, Single Family Residence
- Attached to another structure: Yes
Materials
- Brick
- Foundation: Basement
- Roof: Asphalt,Fiberglass
Condition
- Unknown
Utilities & green energy
- Sewer: Public Sewer
- Water: Public
Community & HOA
Community
- Features: Curbs, Sidewalks
- Subdivision: Joseph F Gorman
Location
- Region: Allentown
Financial & listing details
- Price per square foot: $168/sqft
- Tax assessed value: $115,800
- Annual tax amount: $3,790
- Date on market: 9/28/2026
- Ownership type: Fee Simple
Estimated market value
$299,000
$284,000 - $314,000
$2,304/mo
Price history
| Date | Event | Price |
|---|---|---|
| 10/2/2026 | Listed for sale | $299,900+11.1%$168/sqft |
Source:  GLVR #784264 Report a problem | ||
| 2/23/2024 | Sold | $270,000+1.9%$151/sqft |
Source: GLVR #732243 Report a problem | ||
| 2/5/2024 | Pending sale | $265,000$148/sqft |
Source: GLVR #732243 Report a problem | ||
| 2/1/2024 | Listed for sale | $265,000+66.7%$148/sqft |
Source: GLVR #732243 Report a problem | ||
| 11/27/2019 | Sold | $159,000-0.6%$89/sqft |
Source: GLVR #611482 Report a problem | ||
| 10/30/2019 | Price change | $159,900-4.8%$89/sqft |
Source: Real Living Spectrum Real Est #611482 Report a problem | ||
| 10/3/2019 | Price change | $167,900-1.2%$94/sqft |
Source: Real Living Spectrum Real Est #611482 Report a problem | ||
| 5/17/2019 | Listed for sale | $169,900+1079.9%$95/sqft |
Source: Real Living Spectrum Real Estate #611482 Report a problem | ||
| 4/27/2015 | Sold | $14,400-91%$8/sqft |
Source: Agent Provided Report a problem | ||
| 2/14/2015 | Listed for rent | $1,250$1/sqft |
Source: BHHS Fox & Roach - Allentown #489453 Report a problem | ||
| 7/2/2007 | Sold | $160,000+88.2%$89/sqft |
Source: Public Record Report a problem | ||
| 5/21/1997 | Sold | $85,000$47/sqft |
Source: Public Record Report a problem | ||
Public tax history
| Year | Property taxes | Tax assessment |
|---|---|---|
| 2026 | $6,430 +2% | $115,800 |
| 2025 | $6,301 | $115,800 |
| 2024 | $6,301 | $115,800 |
| 2023 | $6,301 | $115,800 |
| 2022 | $6,301 +3.4% | $115,800 |
| 2021 | $6,097 +1.5% | $115,800 |
| 2020 | $6,004 +11279.1% | $115,800 |
| 2019 | $53 +1.6% | $115,800 |
| 2018 | $52 | $115,800 |
| 2017 | -- | $115,800 |
| 2016 | -- | $115,800 |
| 2015 | -- | $115,800 |
| 2014 | -- | $115,800 +193.2% |
| 2012 | -- | $39,500 |
| 2011 | -- | $39,500 |
| 2010 | -- | $39,500 |
| 2009 | -- | $39,500 |
| 2008 | -- | $39,500 |
| 2007 | -- | $39,500 |
| 2006 | -- | $39,500 |
| 2005 | -- | $39,500 |
| 2004 | -- | $39,500 |
| 2003 | -- | $39,500 |
| 2002 | -- | $39,500 |
| 2000 | -- | $39,500 |
Find assessor info on the county website
Monthly payment
Est. payment
Payment breakdown
Explore the cost of this home by adjusting the details. Changes won't be saved.Climate risks
Neighborhood: 18104
Nearby schools
Schools provided by the listing agent
- Elementary: Muhlenberg Elementary
- Middle: Trexler Middle School
- High: William Allen High School
- District: Allentown
Source: GLVR. This data may not be complete. We recommend contacting the local school district to confirm school assignments for this home.
Similar homes
- $324,9003 bd1 ba1.5k sqft1721 W Highland St, Allentown, PA 18104For Sale
 MLS ID #785588, Christopher G. Raad, Harvey Z Raad Real Estate. GLVR
- $304,9003 bd2 ba1.4k sqft2107 W Washington St, Allentown, PA 18104For Sale
 MLS ID #784213, Shawn M. Zoksseski, Morganelli Properties LLC. GLVR
- $--3 bd1 ba1.4k sqft2051 W Liberty St, Allentown, PA 18104Auction
 Auction.com 2
- $268,0003 bd1 ba1.7k sqft2014 W Green St, Allentown, PA 18104For Sale
 MLS ID #786490, Suzanne Rivera, HomeSnipe Real Estate, LLC. GLVR
